


 PDF
PDFContemporary four bedroom villa with sea views in Casares Costa.
- 4 Beds

- 4 Baths

- Garden

- Plot: 859 m²
- Built: 411 m²
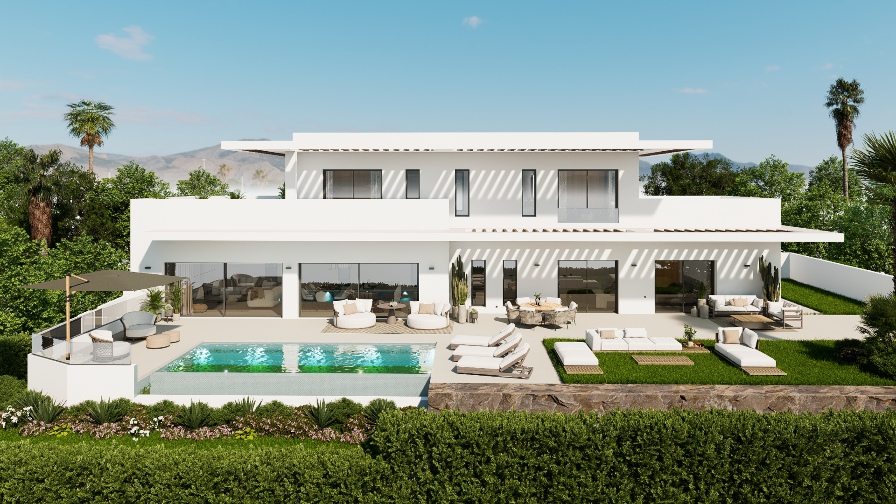

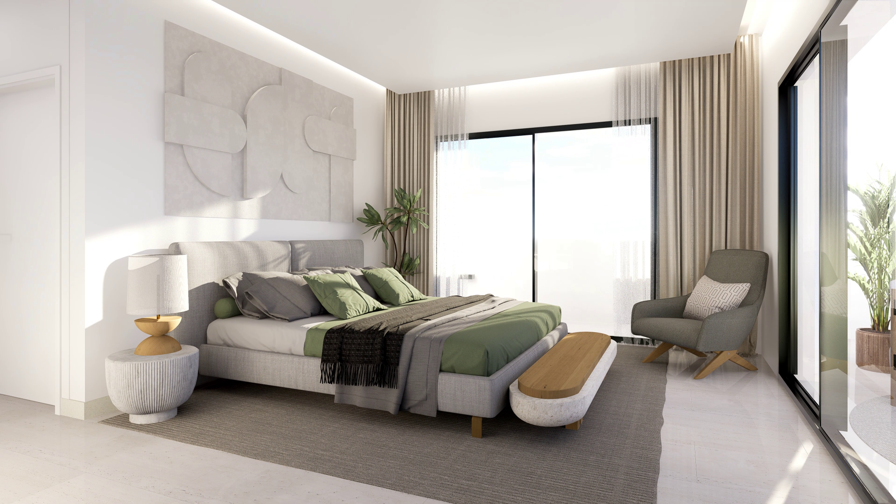
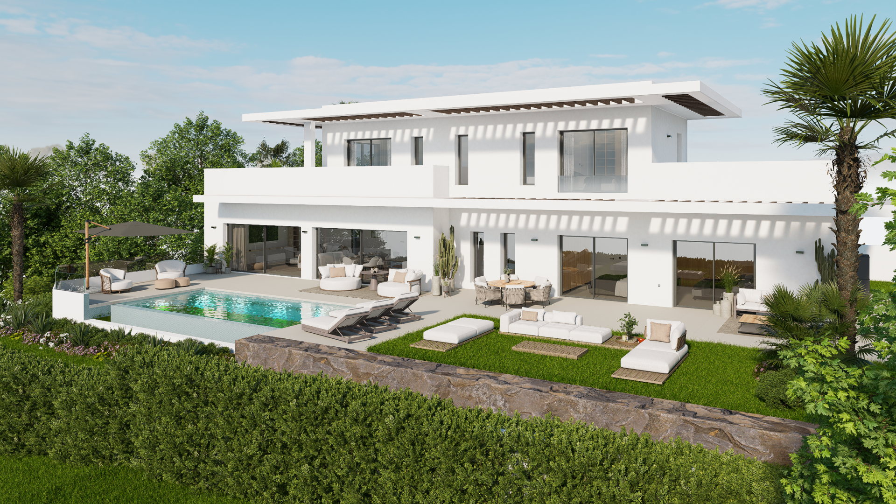
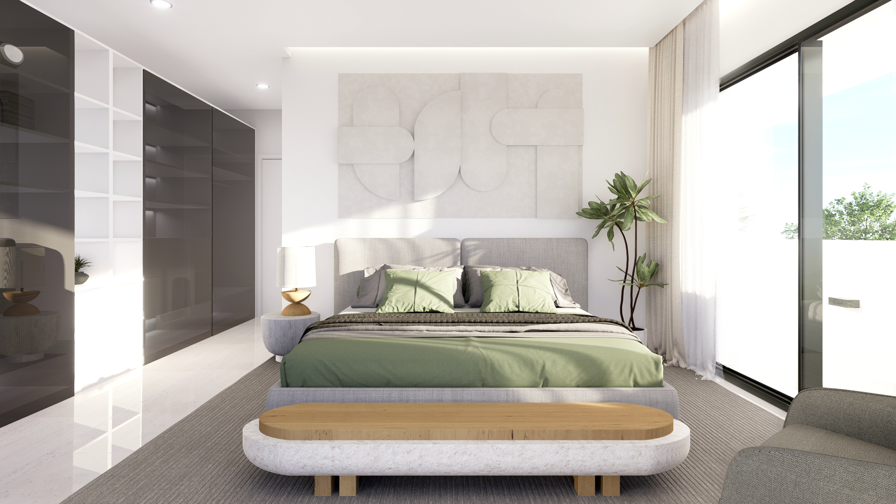
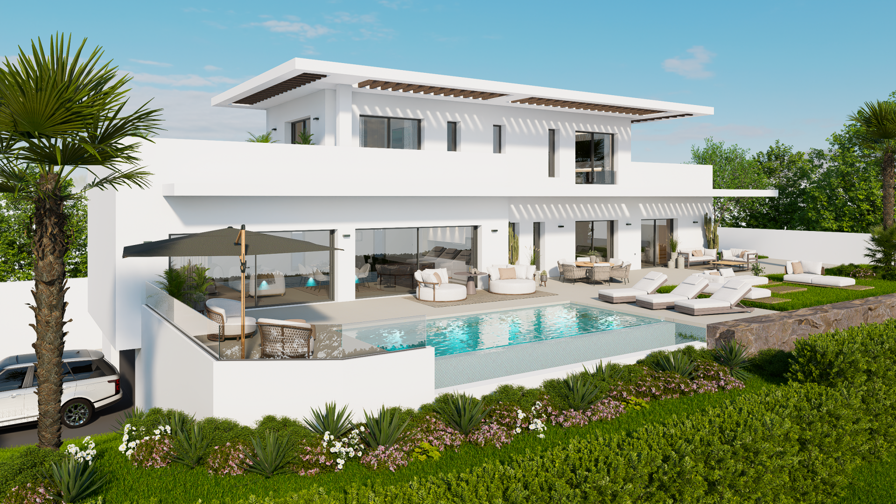
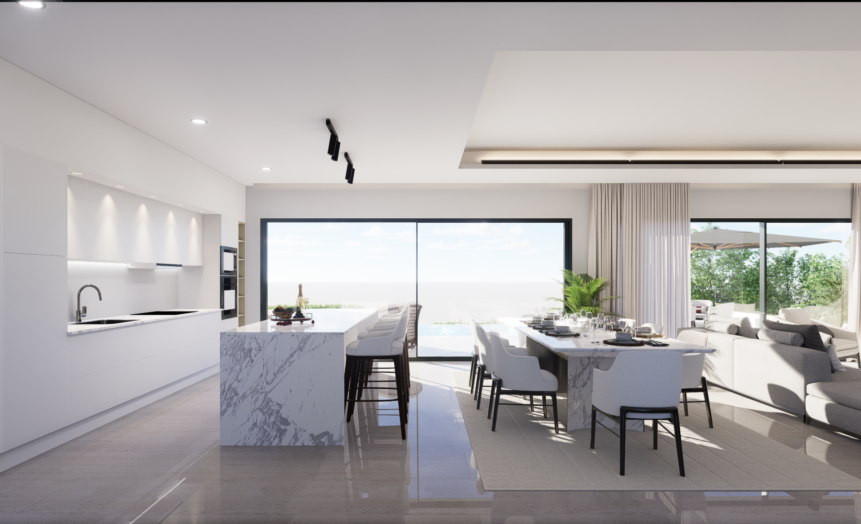
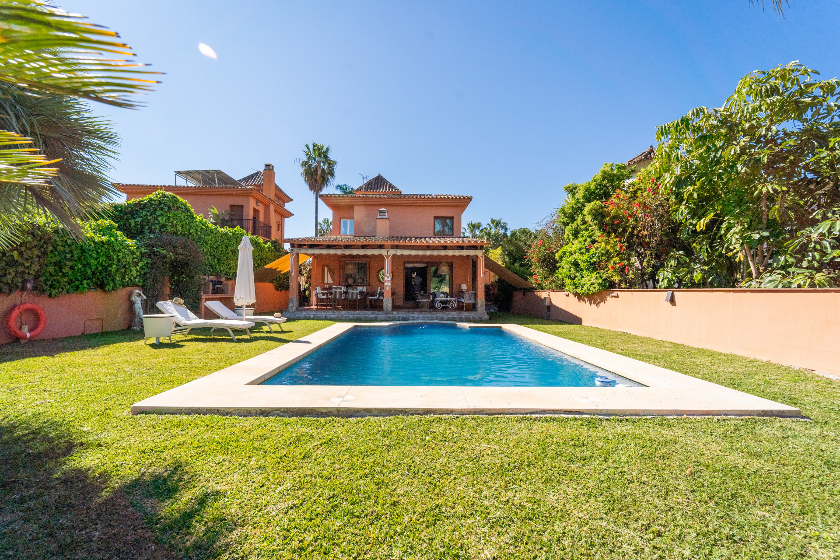
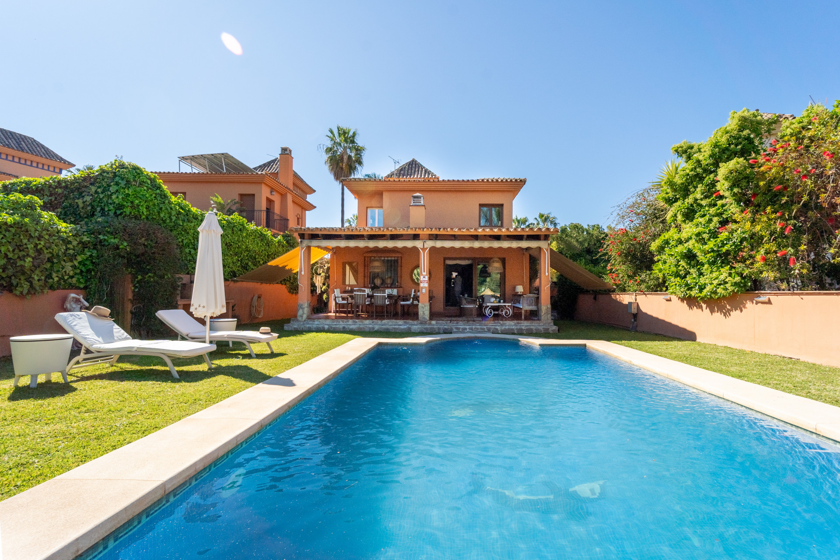
This elegant detached villa seamlessly blends contemporary design with sustainable, energy-efficient architecture, offering breathtaking sea views and an exceptional standard of modern Mediterranean living. Built to the highest specifications, the property showcases premium-quality finishes that combine refined style with outstanding functionality. Its intelligently designed layout maximizes space, natural light, and cross-ventilation, ensuring year-round comfort with low energy consumption, while expansive floor-to-ceiling windows enhance efficiency and create a seamless connection between indoor and outdoor living areas—perfectly suited to the Mediterranean climate. A spacious entrance hall leads into a sophisticated open-plan living area, where a fully equipped designer kitchen with top-of-the-line appliances and a sleek central island flows effortlessly into the bright lounge and dining space. The luxurious principal suite features a private bathroom and walk-in wardrobe, and all bedrooms enjoy direct access to the terrace, embracing effortless indoor-outdoor living. Outside, a beautifully landscaped garden and private swimming pool provide the perfect setting for relaxation and entertaining. The villa also includes a generous unfinished basement offering endless customization possibilities, whether as a gym, cinema room, games area, wine cellar, or additional living space. Ideally located just 1.3 km from the golden beaches and stylish beach clubs of Casares Costa, and a short drive from Estepona and La Duquesa Marina, the property offers convenient access to a wide range of amenities and leisure options. Golf enthusiasts will appreciate the proximity to several renowned courses, including the prestigious five-star Finca Cortesin, located just minutes away, while the surrounding countryside provides tranquility and natural beauty for those seeking a peaceful retreat.
- Amenities near
- Brand new
- Cinema room
- Close to schools
- Close to shops
- Close to town
- Games Room
- Garden view
- Pool view
- Private tr_garage Garage
- Private tr_garden Garden
- Private tr_pool Pool
- Sea view
- Wine Cellar

related properties
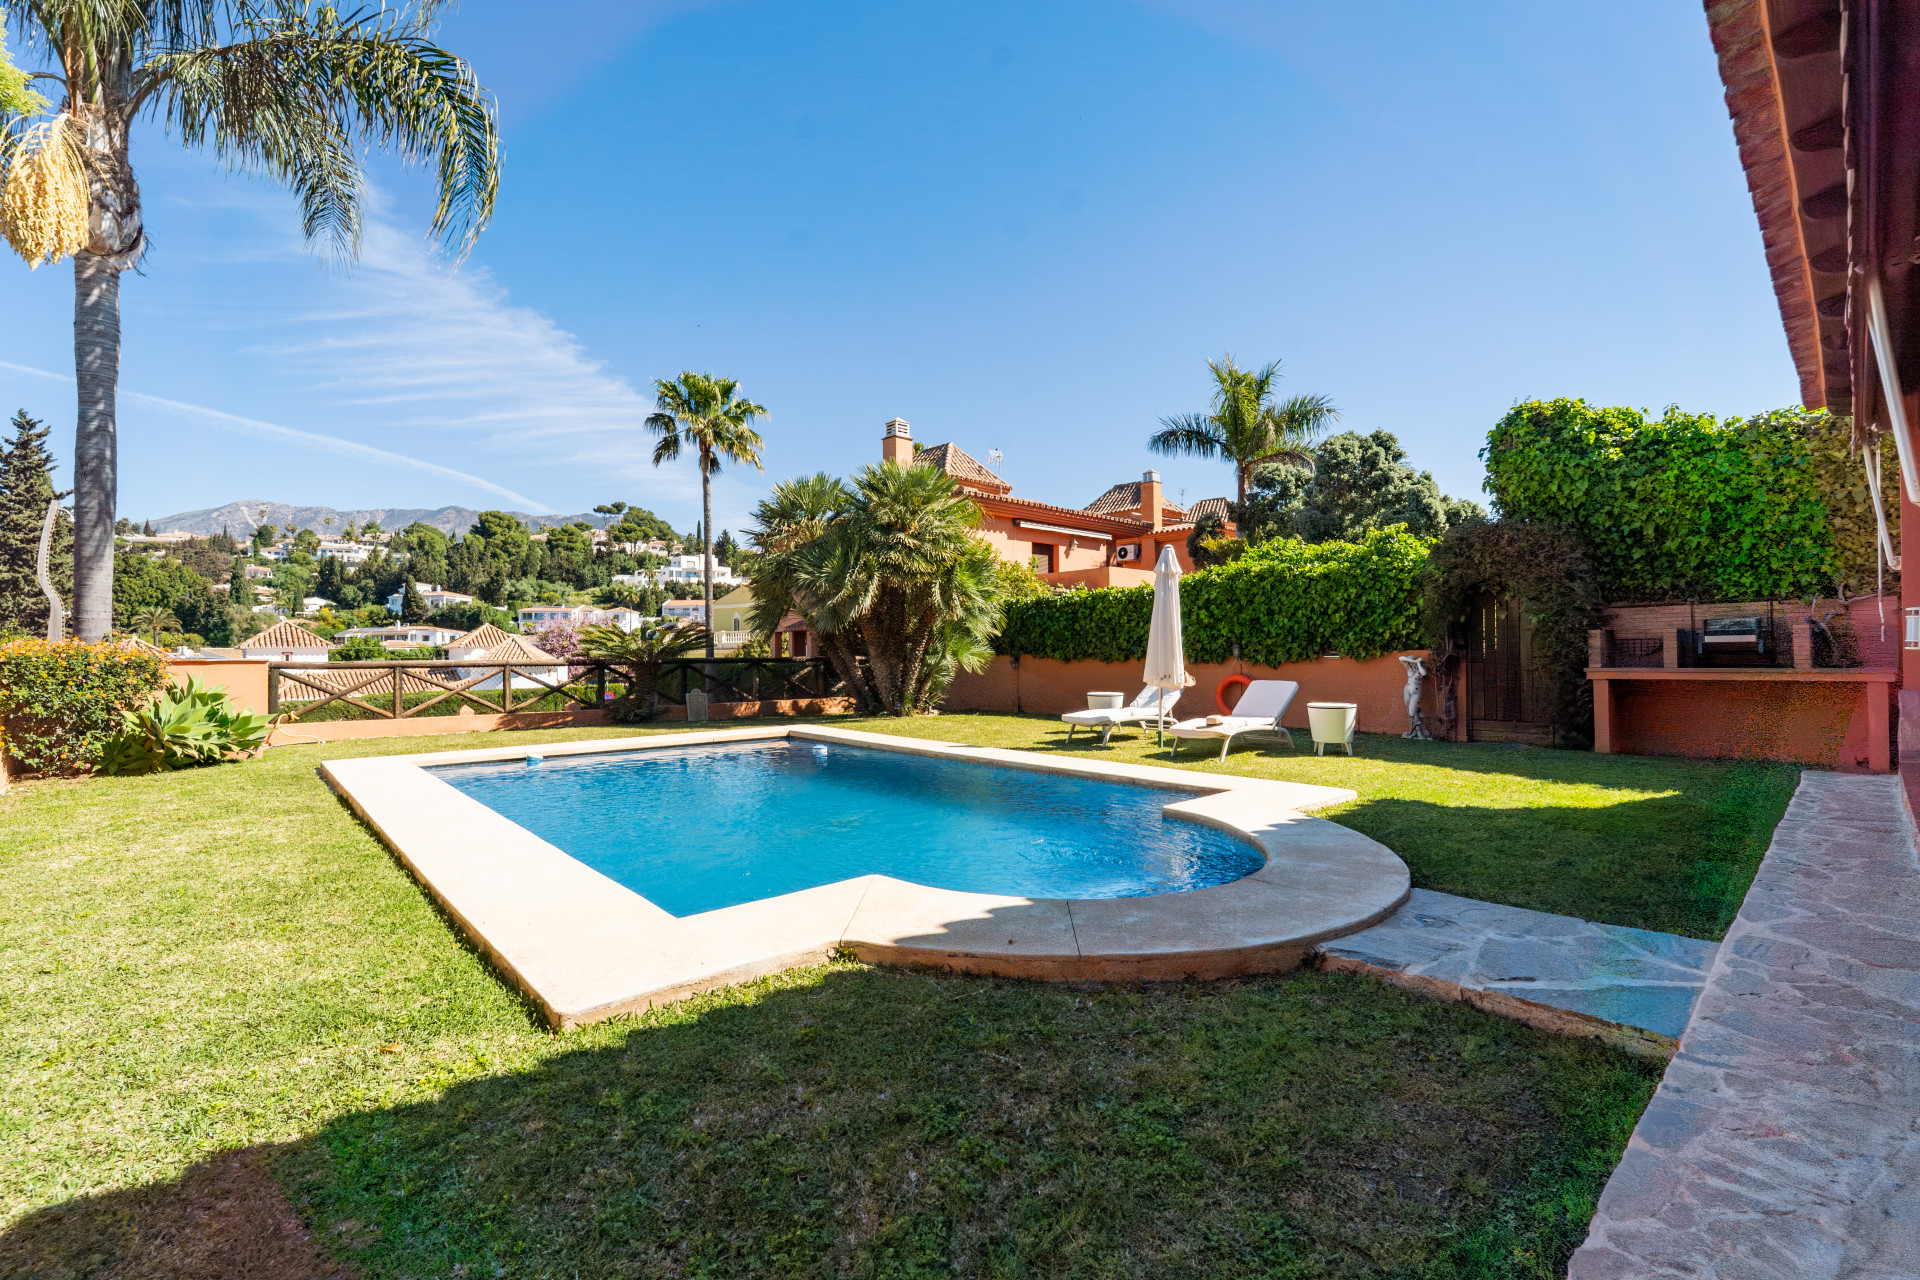

✨ Mediterranean Villa with Private Pool in La Sierrezuela – Mijas Costa Discover this stunning villa where traditional Andalusian charm blends seamlessly with elegant Mediterranean style. Bright, private, and full of character, the property is located in a well established residential area, surrounded by nature and just minutes from all essential amenities. From the moment you enter, the home offers a sense of space and comfort. The spacious and inviting living room opens directly onto the terrace, garden, and private swimming pool, creating the perfect setting to enjoy the Costa del Sol lifestyle all year round, with pleasant mountain views. The villa features 4 bedrooms and 4 bathrooms. The standout is the master bedroom on the ground floor, complete with an en-suite bathroom, jacuzzi, and fitted wardrobes. This level also includes a fully equipped kitchen, a guest toilet, and a laundry area with direct outdoor access. Upstairs, you will find three additional generously sized bedrooms, one of which has its own en-suite bathroom, as well as a separate full bathroom for the remaining two bedrooms. All rooms are bright and benefit from private balconies. One of the key highlights of this property is the basement level—a highly versatile space featuring a kitchen, bathroom, dressing room, and independent access. It is ideal as a guest apartment, entertainment area, or even as a rental unit. The property also includes a garage with space for up to three cars. The outdoor areas are designed for enjoyment, offering a private garden, barbecue area, and swimming pool, as well as access to a well-maintained communal pool surrounded by landscaped gardens. Additionally, the property includes an extra 234 m² plot, perfect for expansion or creating new outdoor spaces while preserving the views. Notable features include air conditioning, central heating, double-glazed PVC windows, wooden flooring, and high-quality finishes throughout. The community benefits from its own water well, allowing water usage for the garden and pool to be included within the community fees. Key Features 370 m² built | 767 m² plot 4 bedrooms and 4 bathrooms Spacious living room with direct access to terrace, garden, and pool Private swimming pool Ground floor master suite with jacuzzi Basement with independent access and multiple uses Additional 234 m² plot included Fully equipped kitchen + laundry area Air conditioning and central heating Double-glazed windows Wooden flooring Private garden and barbecue area Garage for up to 3 cars Quiet, well-connected residential area Water included in community fees An ideal property for those seeking space, privacy, and quality of life, while remaining close to Fuengirola and all its amenities. Ready to move in and enjoy from day one.
€1.440.000
Ref. mpp-5353693
- 4

- 4

- 370 m2 built
- 767 m2 plot


Enjoy open views to the Mediterranean, a short walk to the sea, and the freedom to rent part or all of the villa — with tourist license already in place. This is a spacious villa in Marbella East that offers flexibility, rental income, and long-term potential. The main house has 4 bedrooms, plus an extra room with its own ensuite bathroom that could be easily used as a 5th bedroom, office, or guest space. On the lower level, there are 2 fully independent studios, each with their own entrance, kitchen, and bathroom — perfect for short-term rentals or guests. The property has a valid tourist license, allowing it to be legally rented short- or long-term, either as a whole or in separate units (accommodating up to 14 guests in total). The two studios alone generate over €55,000 per year through platforms like Airbnb and Booking. The entire villa can realistically generate an average of €10,000 per month, reaching up to €120,000 gross per year. Inside, the house is bright and open, with a fireplace, underfloor heating, A/C in all rooms, and 30 solar panels to reduce electricity costs. Outside you'll find a lush tropical-style garden, private pool, large garage (fits several cars), and room to expand — either by adding another level or building a separate one-floor house (subject to approval). The location is another plus: 5 minutes walking to the beach, with easy access to Marbella center. The area is developing fast — the coastal walkway is being renovated, making the beachside experience even better, and there are new projects happening nearby that add value to the area. Since this is an updated older property, there are a few important legal details to understand before visiting. All documentation is ready and will be shared in advance. If it sounds like what you're looking for — reach out. I'll give you all the info and show you around.
€1.795.000
Ref. 361-11701P-DUP
- 7
- 6
- 420 m2 built
- 1.350 m2 plot


Villa for sale in La Cala de Mijas
Rare Opportunity – Stunning Sea View Villa with Potential This exceptional detached villa presents a rare opportunity to acquire a beautiful property offering breathtaking panoramic sea views, outstanding versatility, and strong rental potential. Ideally located in the charming and highly sought-after village of La Cala de Mijas, the property combines privacy, convenience, and luxury living, making it perfectly suited for large families or investors seeking a premium rental asset. The villa boasts an impressive built area of 304 m² split in 2 buildings set on a generous 900 m² private plot. The property features six spacious bedrooms and five bathrooms, thoughtfully designed to provide both comfort and functionality. The south-facing orientation ensures abundant natural light and maximizes the spectacular coastal views from multiple terraces and living areas. The spacious main living areas seamlessly connect to covered and open terraces, creating an ideal environment for entertaining and outdoor living. A fully fitted modern kitchen complements the elegant interior, while the property is offered fully furnished, allowing for immediate enjoyment or rental operation. Climate comfort is guaranteed year-round with integrated air conditioning featuring both hot and cold settings, alongside high-quality double glazing and fiber optic connectivity. Externally, the villa offers a private swimming pool surrounded by a beautifully maintained, easy-care garden. Additional features include a guest apartment, fitted wardrobes, ensuite bathrooms, a dedicated storage room, barbeque area, private terraces, and covered parking. Perfectly positioned, the property enjoys close proximity to golf courses, local shops, beaches, schools, and transport links, enhancing both lifestyle appeal and rental demand. This is a unique opportunity to own a prestigious villa that perfectly balances luxury coastal living with exceptional investment potential. Detached Villa, La Cala de Mijas, Costa del Sol. 6 Bedrooms, 5 Bathrooms, Built 304 m², Garden/Plot 900 m². Setting : Village, Close To Golf, Close To Shops, Close To Sea, Close To Schools. Orientation : South. Condition : Excellent, Recently Renovated. Pool : Private. Climate Control : Air Conditioning, Hot A/C, Cold A/C. Views : Sea, Panoramic, Garden, Pool. Features : Covered Terrace, Fitted Wardrobes, Near Transport, Private Terrace, Guest Apartment, Storage Room, Ensuite Bathroom, Barbeque, Double Glazing, Fiber Optic. Furniture : Fully Furnished. Kitchen : Fully Fitted. Garden : Private, Easy Maintenance. Parking : Covered.
€1.695.000
Ref. R5304889
- 6
- 5
- 304 m2 built
- 900 m2 plot


Stunning Villa for sale in Campo Mijas, within easy driving distance of all amenities. Features include several terraces, a private pool, a chill-out/BBQ area with a pergola, and a sauna. Distributed over three levels as follows: On the ground floor, there is a spacious living/dining room, a kitchen, a guest toilet, and two en-suite bedrooms. The master bedroom includes a whirlpool tub. The kitchen provides access to the laundry area and the exterior. On the second level, you'll find the third en-suite bedroom with access to a large terrace. On the lower level, you'll find a space full of potential. There is currently a room used as a storage area, although it was originally designed to be a private cinema room—perfect for creating your own entertainment space. This level also features two very spacious bedrooms, both with walk-in wardrobes and en-suite bathrooms, offering comfort and privacy. In addition, there is an area currently used as a gym, which could easily be converted into a parking space. It also has pre-installation for a kitchen, as this entire floor was originally designed as a self-contained apartment, with its own bedroom, living area, kitchen, and private entrance. A versatile space that can be adapted to suit your lifestyle or needs. Key Features: • Complete privacy • Plot with all-day sun • 5 bedrooms • 5 bathrooms • 1 WC • Equipped kitchen • Laundry area • Cinema room (currently used as a storage room) • Garage • Several outdoor areas, including a pool, barbecue, sauna, and terraces. • Separate 1-bedroom apartment. • Very spacious bedrooms, each with its own en-suite bathroom. • Valid LPO (Land Use Permit) and tourist license. The villa has been rented out in recent years, generating significant income! • Underfloor heating • High-quality construction • Solar panels for heating water and generating electricity with an installed capacity of 7000 W/h Where is it located? This beautiful private villa is located in the private urbanisation Campo Mijas, known for its tranquility and privacy, yet close to the centre of Fuengirola and the sea. Places of interest near the property. • Airport 27 km (20 min) • Miramar Shopping Centre 4 km • Fuengirola Centre 3.8 km • Paseo Marítimo del Rey de España (beach) 4 km • Fuengirola Train Station 3.2 km • Supermarkets 1 km • Mijas Golf Club 3 km • Health Centre 1 km
€1.499.000
Ref. R5247973
- 5
- 5
- 555 m2 built
- 1.234 m2 plot


NEW LISTING ALERT! This charming villa offers a perfect blend of comfort, potential, and privacy. Nestled in a quiet cul-de-sac in El Paraíso Alto, the property sits on a generous plot surrounded by mature gardens and lush greenery. The centerpiece is a private swimming pool with spacious sunbathing terraces and panoramic views of the surroundings. The villa currently features a two-level + lower ground layout with 5 bedrooms, 6 bathrooms, and an open-plan living and dining area with a fireplace and access to a shaded outdoor patio—ideal for al fresco dining. The huge kitchen is functional but offers scope for modernization. What truly sets this property apart is its excellent potential for renovation and expansion. With ample unused land on the plot and a solid base to start from, there's room to extend and add more bedrooms, or even extend the upper floor to capture more sea views. It's a rare opportunity to create a bespoke dream home in a sought-after location. El Paraíso Alto, nestled in the hills of Benahavís near Marbella, is a prestigious residential enclave renowned for its luxurious villas, panoramic sea views, and tranquil ambiance. This exclusive area offers residents a harmonious blend of privacy and proximity to the vibrant Costa del Sol lifestyle, with easy access to beaches, fine dining, and cultural attractions. At the heart of this community lies El Paraíso Golf Club, one of Andalusia's most esteemed courses. Designed in 1973 by golfing legend Gary Player, the 18-hole, par-71 course spans 6,131 meters from the championship tees. Its wide fairways, strategically placed water hazards, and lush surroundings of palm trees and lakes provide both a challenging and picturesque experience for golfers of all levels. The clubhouse, originally crafted from charming country houses, offers a warm, rustic atmosphere with modern amenities, including a restaurant, terraces, and practice facilities. Owned by its members since 1996, the club fosters a strong sense of community and tradition. El Paraíso Alto and its golf club epitomize the serene elegance and sporting excellence that define the Costa del Sol.
€1.750.000
Ref. R5023336
- 5
- 6
- 587 m2 built
- 2.067 m2 plot


LOCATION LOCATION - BEACHSIDE VILLA MARBESA For sale: A stunning, spacious, and sun-filled beachside villa in one of the most desirable areas of Marbella East! This impressive 405 m² property features 6 large double bedrooms, 5 of which include en-suite bathrooms. Just a quick 3-minute walk will bring you to the best beaches and chiringuitos in Marbella East. Set on a 694 m² plot, the villa offers a carport for two vehicles, a generous driveway, a private pool, a pergola, and a lush lawn. The home comes equipped with hot/cold air conditioning and oil-powered radiators that can warm the entire house in minutes. With just a few minor updates, this property could be the perfect family home or vacation retreat. BEACH: 3 minute walk MARBELLA: 15 minutes by car MALAGA: 30 minutes by car
€1.795.000
Ref. R4846132
- 6
- 5
- 397 m2 built
- 694 m2 plot


Villa for sale in La Cala Golf
Key-Ready Luxury at La Cala Golf Resort A gorgeous family home located conveniently between la Cala de Mijas, Elviria and Fuengirola. Superb location for a large family. 4 Bedrooms | Designer Interiors | 200m² Flexible Basement Please note that the basement images here are renders to illustrate the possiblities of what can be done here. The basement is delivered totally preinstalled and dry, ready to put your own mark on it with exceptinal ease. If you've been looking for a "move-in tomorrow" villa that actually feels like a home, this is it. Located in the quiet, rolling hills of Mijas Costa, this designer villa sits right on the edge of the world-class La Cala Golf Resort. It's rare to find a property of this caliber that is already fully furnished and finished to such a high standard. The Standout Features The Blank Canvas: While the house is key-ready, it features a massive 200m² pre-installed basement with natural light. It's a huge space just waiting to be turned into a home cinema, a gym, or a massive guest suite. The Layout: 4 spacious bedrooms and 3.5 bathrooms. The high ceilings and open-plan design make the 542m² floor plan feel even larger, with a seamless flow out to the terraces. Outdoor Living: You've got a large private pool and landscaped gardens designed for hosting, all with the backdrop of the Andalusian hills. Turnkey: No furniture shopping required. Every piece has been hand-selected to match the modern architecture, so you can start enjoying the lifestyle from day one. The Location You're in a quiet pocket of Ur La Cala Golf, but you aren't isolated. Golfers: Three Championship courses are essentially at your doorstep. The Coast: A 10-minute drive gets you to the beach and the shops in Mijas Costa. Marbella: Close enough for a night out or high-end shopping in Marbella East. At a Glance Parking: Space for 5 cars (rare for the area). Condition: Immaculate and designer-finished. Wellness: Minutes from one of the coast's best luxury spas. This isn't just a house; it's a massive opportunity to own a finished designer home in one of the most sought-after spots on the coast. The villa is part of a complex of 34 villas. This one is in the first build-phase that was finished in 2022. Those villas on the opposite side of the street were finished at the end of 2023. The community fees are 39 euro per month The villa is fitted with aerotermia and the running costs are actually very reasonable. The plot is 1349m2. At the rear of the villa is the drive way with space for 4 cars with a covered carport. At the front of the villa is a large pool with around 1100m2 of garden and terraces where the pool is located. The foot print of the villa is around 160m2. The villa has 2 levels of 160m2. And a presinstalled under-build of 200m2, with natural light in 2 places. I send you here some images to show renders of what can be done with the under-build. The pool is not heated at the moment. The wast4e water system is on the mains …there is no sewer Air conditioning throughout with independent airzone in each room. Fibre optic wifi installed The road is the access through the community which leads to La Cala Golf Resort less than 2 minutes away and Fuengirola about 10 minutes away and La Cala de Mijas which is 8 minutes away. There is a preinstalled alarm system The windows are spectacular. They are Cortizo and slide seemlessly along the floor with no raised step so that access in and out is easy. The windows slide fully into the walls and become totally invisible. The community is made up of various nationalities. They tend to be older retirees, especially with teh Golf Courses so close, or families with children because it is a great location to access schools and sports. An outdoor kitchen can be easily installed. A superb chance to buy a stunning and key-ready villa in the rolling hills of la Cala Golf Resort This fabulous La Cala villa is available now....beautiful and key ready and coming with a huge 200m2 basement ready for it´s new owners to embellish. Peace tranquility, luxury and comfort. Presenting a unique home within a short drive of La Cala Golf, the town and beaches of Mijas Costa and not far from Marbella East with all of its amenities. This lovely villa has 4 bedrooms and 3 full bathrooms, and also a guest toilet. Additionally there is a huge preinstalled basement, with natural light, that is just waiting to be transformed into whatever you wish to dream of. In a peaceful location close to La Cala Golf Resort is this beautiful designer-finished villa is available for those looking for a dream home in a sublime location. Dreaming of a sun-drenched peaceful home under the Andalusian skies? This designer villa offers tranquility and luxury all in equal measure. With 4 bedrooms and huge open plan living spaces the opportunity to enjoy as a family and socialise with friends is presented in high style. Located on the perimeter of the world-famous la Cala Golf Resort, it provides easy access to 3 Championship golf courses, a high-end luxury Spa and within a 10 minute drive to the beach. Discover your dream home nestled in the prestigious Ur La Cala Golf area, a haven for those who appreciate the perfect blend of modern luxury and serene golf course living. This exquisite property, now available for sale, offers an unparalleled lifestyle opportunity for a discerning buyer. Spanning an impressive 542 square metres of elegantly appointed living space, this house has been meticulously designed to cater to the most sophisticated tastes. The modern architectural style is complemented by high ceilings that create an atmosphere of spaciousness and luxury throughout the home. Boasting three generously sized bedrooms and three well-appointed bathrooms, this residence is perfectly suited to accommodate both family living and guest entertainment with absolute comfort and privacy. Each bedroom has been thoughtfully designed to ensure a tranquil retreat for relaxation and rejuvenation. The heart of this stunning home is undoubtedly its open-plan living area, which seamlessly integrates the living, dining, and kitchen spaces into one cohesive and inviting environment. This area opens out onto large terraces, offering breathtaking views and creating an ideal setting for alfresco dining or simply enjoying the beautiful surroundings. Outdoor living is taken to a new level with the property's expansive big pool. Surrounded by tastefully landscaped grounds, it provides a private oasis for relaxation or entertaining guests in style. The pool area captures the essence of luxurious outdoor living, making it a perfect spot to unwind or host memorable gatherings. For those who have a passion for golf, this property's proximity to a renowned golf course is a dream come true. Enjoy easy access to world-class golfing facilities right at your doorstep, allowing you to indulge in your love for the game whenever the mood strikes. Parking will never be an issue with five dedicated parking spaces ensuring ample room for vehicles and guests alike. Convenience meets luxury in every aspect of this exceptional property. The house comes fully furnished, offering a turnkey solution for those looking to move in without the hassle of furnishing their new home. Each piece has been carefully selected to enhance the modern aesthetic of the property while providing maximum comfort and functionality. In summary, this remarkable property offers: - Three spacious bedrooms and three luxurious bathrooms - Open-plan living with large terraces for seamless indoor-outdoor enjoyment - A large pool set within beautifully landscaped grounds - Close proximity to a prestigious golf course - Five parking spaces - Comes fully furnished with high-quality pieces Situated in Ur La Cala Golf, this home is not just a residence but a lifestyle choice that promises tranquillity, luxury, and convenience. Whether you're an avid golfer or simply someone who appreciates the finer things in life, this property offers everything you need to create your own slice of paradise. Don't miss out on the opportunity to make this exceptional house your new home. Contact us today to arrange a viewing and experience firsthand the ultimate in luxury living.
€1.950.000
Ref. R4839979
- 4
- 3
- 538 m2 built
- 1.349 m2 plot


Modern Luxury Villa with Panoramic Golf and Sea Views in Estepona! This modern, newly built villa at Valle Romano Golf in Estepona offers outstanding panoramic views of both the golf course and the Mediterranean Sea. Valle Romano is a sought-after area on the Costa del Sol, known for its golf course, Valle Romano Golf Resort, and is popular among golfers, holidaymakers, and those seeking a peaceful year-round residence close to both golf and the beach. The house is designed with a focus on light, space, and comfort, featuring a private pool and a rooftop terrace with spectacular views. On the entrance level, you'll find an open-plan kitchen and dining area opening onto large windows and a fantastic terrace, perfect for relaxation or social gatherings. One floor down is a stylish and cozy TV room, while the upper floor accommodates three bedrooms with three bathrooms and a generous balcony with magical views. The villa's rooftop terrace elevates the experience even further with even more impressive vistas. Private parking is conveniently located at the side of the house, and amenities such as a supermarket, pharmacy, and restaurants are only 3 km away, while Estepona's lively marina area and new promenade are just 5 km away. This villa combines modern luxury, breathtaking views, and an unbeatable location – a dream for anyone wishing to enjoy the Costa del Sol lifestyle all year round.
€1.400.000
Ref. R5139001
- 3
- 4
- 220 m2 built


This stunning villa beautifully combines modern interiors with traditional Andalusian charm, creating a perfect blend of style and comfort. The family home features 5 bedrooms, 2 sitting rooms, a dining room, a semi-circular kitchen with built-in dining, a separate 2-bedroom apartment, and an additional self-contained studio, making it ideal for family living or rental opportunities. The open-plan downstairs kitchen and family room flow seamlessly onto the terraces and beach-style saltwater pool through bi-folding doors, while upstairs offers 2 spacious bedrooms with en-suite bathrooms and terrace access. Outside, the property boasts a summer kitchen with BBQ, chill-out areas with daybeds, lovely gardens, and ample parking within a gated plot. Refurbished with care to maximize Marbella’s indoor/outdoor lifestyle, this villa is just a 15-20 minute walk to the sandy beach, within easy reach of Elviria commercial center, and only 10 minutes to Marbella, 15 minutes to Puerto Banús, and 25-30 minutes to Malaga airport, offering both a relaxed family home and an attractive turnkey investment.
€1.795.000
Ref. R4307608
- 5
- 5
- 433 m2 built
- 1.070 m2 plot


This newly renovated minimalist-style detached villa in Marbella, Costa del Sol offers an exceptional opportunity as either a luxury holiday home or a boutique hotel investment. Located within a gated community with security during the night and summer months (6:00 p.m. to 6:00 a.m.), the property combines privacy, design, and high-quality materials throughout. The villa features 4 bedrooms and 4 bathrooms across 180 m² of built space, complemented by a 30 m² south-facing terrace with beautiful sea and pool views. Inside, the home showcases natural wood flooring in all bedrooms, radiators, a fireplace, underfloor heating in the bathrooms, and air conditioning for year-round comfort. The fully fitted Italian Scavolini kitchen and built-in Scavolini wardrobes, along with Italian-made doors and anthracite aluminum exterior carpentry, reflect the property’s premium finishes. Additional highlights include a private swimming pool, sauna, utility room, and private terrace. The house also benefits from two independent entrances, two covered parking spaces with a pergola, and a private garage for one car. Conveniently situated close to shops, schools, and forest areas, this excellent-condition property offers an outstanding blend of luxury, privacy, and investment potential in one of the Costa del Sol’s most desirable locations.
€1.780.000
Ref. R5063281
- 4
- 4
- 230 m2 built


Villa for sale in Nueva Andalucía
Brand new villa south facing, in a very central position of Nueva Andalucia within walking distance to the beach and to supermarket and restaurants. Set in a small dead end street, built with a large basement and with sea views from the upper level. The villa is a contemporary modern design with large top quality black aluminium frame windows from floor to ceiling. The ground floor is built around the pool area with it's terrace and large windows giving a lot of light to the house. The kitchen is an open plan area with dining area and living room alongside, both opening out to a terrace beside the swimming pool. On the ground floor there is one bedroom en suite. On the top floor there are two bedroom suites with large terrace areas and views. The basement is planned to have a spa, sauna, wine-cellar, gym or cinema room. On this level there is also a fourth bedroom and bathroom, and a WC, laundry room and machine room. The villa shall be equipped with air-conditioning throughout run by a heat pump. The windows have double glaze glass with insulation for sound and sun. Top class marble is on the outside and there shall be fitted wardrobes. On site parking for two cars. The price of €1.595.000 is for the villa in it's present state which is unfinished pending on the interior to be finished. There is a quote of approximately €450.000 plus VAT of 10% to nish the villa completely. However, this quote will need to be revised with today's prices for materials. License and architect are in place so the construction can continue immediately.
€1.495.000
Ref. R4848769
- 4
- 5
- 268 m2 built
- 423 m2 plot


Rare opportunity to acquire a fully renovated property set on two independent plots, offering privacy, sea views, and exceptional development potential in a prime location. The main house is distributed over two floors and offers 4 bedrooms and 4 bathrooms. On the ground floor, there is one bedroom, two bathrooms, a large fully renovated living room, and a brand-new designer kitchen. The upper floor features three additional bedrooms and two bathrooms, with a comfortable and functional layout ideal for both family living and investment. The property has been completely upgraded, including flooring, bathrooms, kitchen, carpentry, and all windows, which are brand new. It also benefits from a solar panel system, providing energy efficiency and reduced running costs. Outside, the villa boasts a fully rebuilt swimming pool with new machinery, as well as generous outdoor areas perfect for enjoying the Costa del Sol lifestyle all year round. The plot measures 1,250 m² and is the result of merging two independent plots, which adds significant value and flexibility. On the second plot, there is currently a prefabricated guest house with 2 bedrooms and 1 bathroom. As this is a separate plot, there is the possibility to build a second permanent property with the appropriate building license. The villa enjoys stunning open views of the sea and Gibraltar, adding a truly unique touch. In terms of location, it is just a 5-minute drive from the beach, close to supermarkets and all essential services, and only 8 minutes from the center of Estepona. A ready-to-move-in property with recent full renovation, prime location, and strong potential both as a permanent residence and as an investment.
€1.550.000
Ref. HTL-00243P
- 6
- 5
- 235 m2 built
- 1.250 m2 plot
