


 PDF
PDF See gallery
Villa for sale in Sierra Blanca
- 6 Beds

- 8 Baths

- Garden

- Plot: 3.196 m²
- Built: 1.107 m²
Introducing Mozart 37, an elegant villa located in the prestigious gated community of Sierra Blanca. This six-bedroom residence sits on a generous 3,196 m² plot, offering privacy, lush landscaped gardens, and panoramic views of La Concha mountain. The property blends traditional Mediterranean architecture with modern finishes, providing both functionality and charm. Outdoor walkways, shaded patios, and tropical greenery enhance the tranquil atmosphere from the moment you enter the driveway.
Inside, the villa offers spacious living and entertaining areas, including a large formal lounge with vaulted ceilings, a modern kitchen with direct garden access, and a dedicated home office. The layout supports both family life and guest hospitality, with six well-appointed bedrooms distributed for maximum privacy and convenience. Large windows throughout the home ensure natural light and seamless indoor-outdoor transitions.
Mozart 37 is also equipped with standout amenities, including a fully-equipped indoor gym and pool, as well as a large outdoor pool surrounded by terracotta terraces and mature gardens. Multiple outdoor dining and seating areas provide year-round enjoyment of the Mediterranean climate. With secure entry, double-height ceilings, and a balance of classic design and modern comfort, this villa is a compelling option for buyers seeking luxury and serenity in one of Marbella's most exclusive neighbourhoods.
- 24 Hour Security
- Air Conditioning
- Alarm System
- Close To Schools
- Close To Town
- Covered Terrace
- Double Glazing
- Excellent
- Games Room
- Garden
- Guest Apartment
- More Than One
- Pool
- Private Garden
- Private Parking
- Private Pool
- Private Terrace
- Sea
- South West
- Storage Room
- Utility Room

related properties


Welcome to La Isabella, the crown jewel of Marbella Club Golf Resort. This luxurious villa offers an unparalleled living experience with its exquisite design, breathtaking views, and unrivaled amenities. With 7 bedrooms, 12 bathrooms, and sprawling across a 4608 m2 plot, La Isabella epitomizes grandeur and opulence. As you step into the living room, you are immediately struck by the grandeur of the space. The soaring ceilings, reaching an impressive height of 8-10 meters, create a sense of openness and airiness. Natural light floods the room from the huge windows that stretch from floor to ceiling, showcasing breathtaking panoramic views of the sea and the surrounding landscape. The living room seamlessly integrates with the terrace space, blurring the boundaries between indoor and outdoor living. The expansive windows not only provide an abundance of natural light but also offer uninterrupted vistas of the sparkling blue sea, inviting you to admire the beauty of nature from the comfort of your own home. The terracespace, accessible through the windows, beckons you to step outside and soak in the refreshing ocean breeze, making it a perfect spot for relaxation, entertaining guests, or enjoying al fresco dining. From the living room, you have easy access to other areas of the house. A sleek and modern kitchen awaits, equipped with state-of-the-art appliances and ample counter space to indulge your culinary endeavors. Adjacent to the kitchen is an office space, providing a quiet and professional environment to attend to work or personal matters. For added convenience and privacy, there is a separate bedroom located off the living area. This secluded retreat offers a cozy sanctuary, perfect for guests or family members seeking solitude. If you wish to explore further, a lift awaits you, ready to transport you to the first floor. As you ascend, anticipation builds for what lies ahead. The first floor is home to two master bedrooms, exuding luxury and comfort. Each master bedroom boasts a spacious walk-in closet, ensuring ample storage for your wardrobe and accessories. The en-suite bathrooms are elegantly designed, featuring high-end fixtures and finishes. Within the master bedrooms, you will also find minibars, offering a touch of indulgence and convenience. Whether you desire a refreshing drink or a late-night snack, the minibars cater to your every need. Furthermore, a dedicated office desk is provided, allowing you to attend to work or personal matters in the comfort of your own private space. The combination of spacious living areas, breathtaking sea views, and well-appointed rooms make this living room a truly extraordinary and luxurious haven, providing both comfort and elegance in a stunning seaside setting. Step inside and immerse yourself in the world of cinematic indulgence. La Isabella features a state-of-the-art home cinema, complete with 14 fully electrically reclining seats, a stunning 4K UHD image, and Dolby Atmos sound, ensuring an immersive entertainment experience. Additionally, a wireless karaoke system with 3 microphones sets the stage for memorable evenings filled with music and laughter. The villa's indoor pool area is a sanctuary of tranquility, exuding elegance and charm. As night falls, the ceiling comes alive with twinkling stars, creating a celestial ambiance. This area also includes a spa, sauna, steam room, and a massage room, providing the perfect retreat for relaxation and rejuvenation. For the health-conscious, a fully equipped gym awaits, enabling residents to maintain their fitness regimes without leaving the comfort of their own home. Additionally, a separate staff apartment provides accommodation for your dedicated personnel, ensuring seamless service and privacy. The villa is equipped with a lift, effortlessly connecting all levels of the property. This feature adds convenience and accessibility for residents and guests alike. One of the most remarkable features of La Isabella is the awe-inspiring panoramic views it offers. From its elevated position, the villa showcases spectacular vistas of the entire coast, stretching all the way to Gibraltar and Morocco. Whether you're lounging on one of the several terraces or enjoying a dip in the magnificent infinity swimming pool, the beauty of the surrounding landscape will captivate your senses. 5 of the 7 bedrooms boasts an ensuite bathroom and a private terrace, ensuring that every resident has their own personal retreat. These thoughtfully designed spaces provide comfort and privacy, while also offering breathtaking views of the surroundings. For car enthusiasts, the villa boasts a spacious garage with room for 5 cars, complemented by an additional 3 outside parking spaces. Your vehicles will be housed in a secure environment, providing peace of mind and convenience. The exterior of La Isabella is a true masterpiece, featuring a water fountain in the entrance, an entertainment lounge area with a fireplace, perfect for hosting intimate gatherings or relaxing evenings. The meticulously landscaped gardens create a serene ambience, inviting residents to indulge in outdoor living and embrace the Mediterranean lifestyle. La Isabella is not just a villa; it is a testament to luxury and refinement. With its exceptional amenities, breathtaking views, and impeccable design, this property offers an unparalleled living experience in the esteemed Marbella Club Golf Resort.
€11.995.000
Ref. R4349665
- 7

- 12

- 1.580 m2 built
- 4.608 m2 plot


Villa Alcazar is a grand beachfront mansion on the New Golden Mile in Estepona. The villa sits frontline to the sea with direct beach access and panoramic Mediterranean views. This luxury property offers expansive living areas, seven bedrooms, elegant terraces and beautifully landscaped gardens designed for privacy and comfort. The villa opens with a dramatic double height entrance hall with wooden beams and a statement chandelier. Two elegant living rooms lead to a large covered terrace facing the sea. The property includes a formal dining room and a bright modern kitchen with a central island. The ground floor also features two ensuite bedrooms with marble bathrooms. The first floor hosts the impressive master suite with private lounge area, two dressing rooms and breathtaking sea views. Five further bedrooms complete the upper level. A 600 m² basement provides parking for up to ten cars and includes staff accommodation. The mature gardens surround a large swimming pool and open directly to the beach.
€11.900.000
Ref. WB1627
- 9
- 9
- 1.926 m2 built
- 5.828 m2 plot
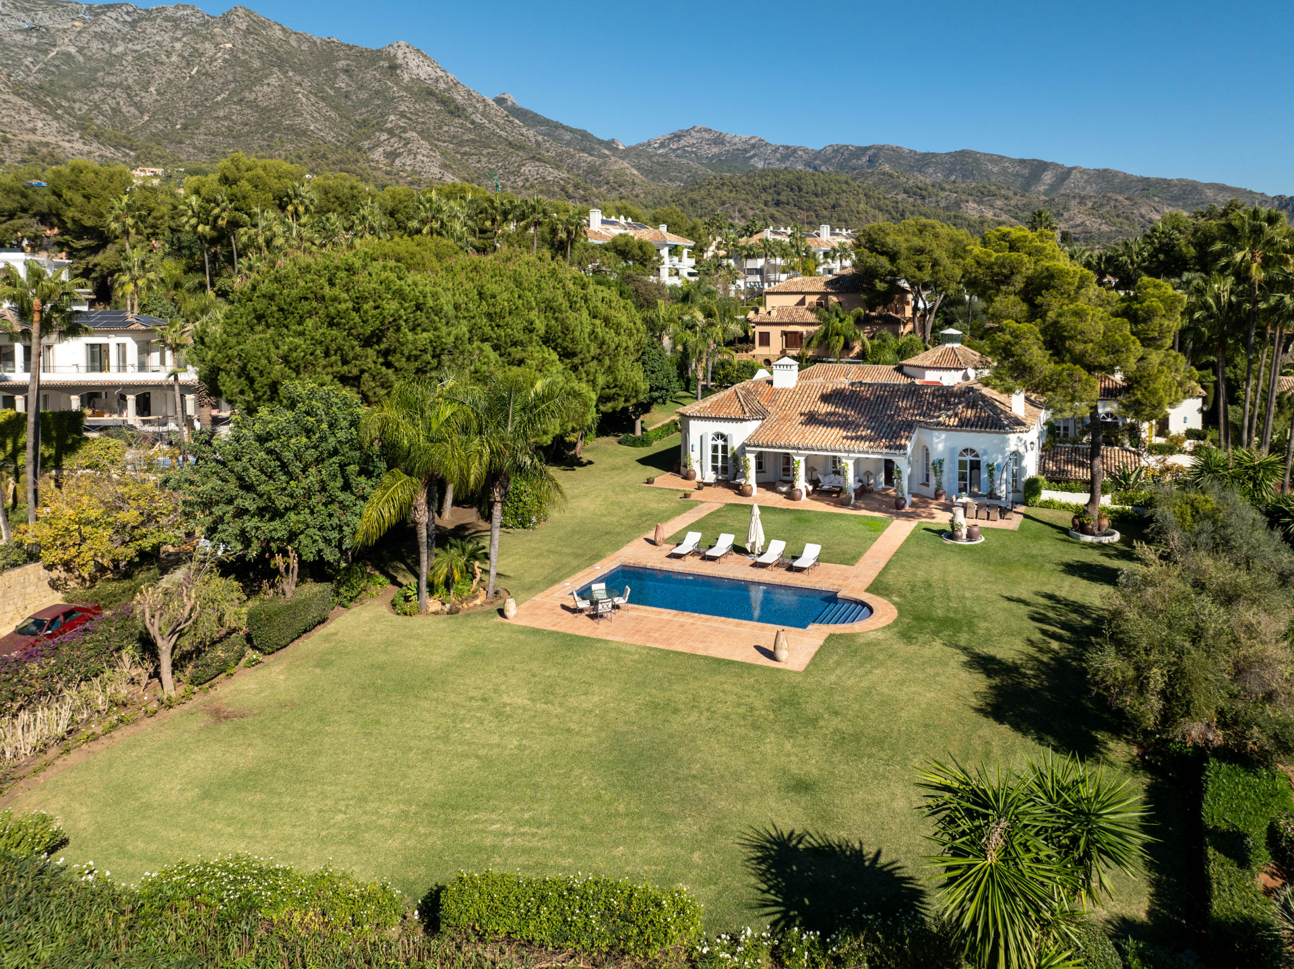
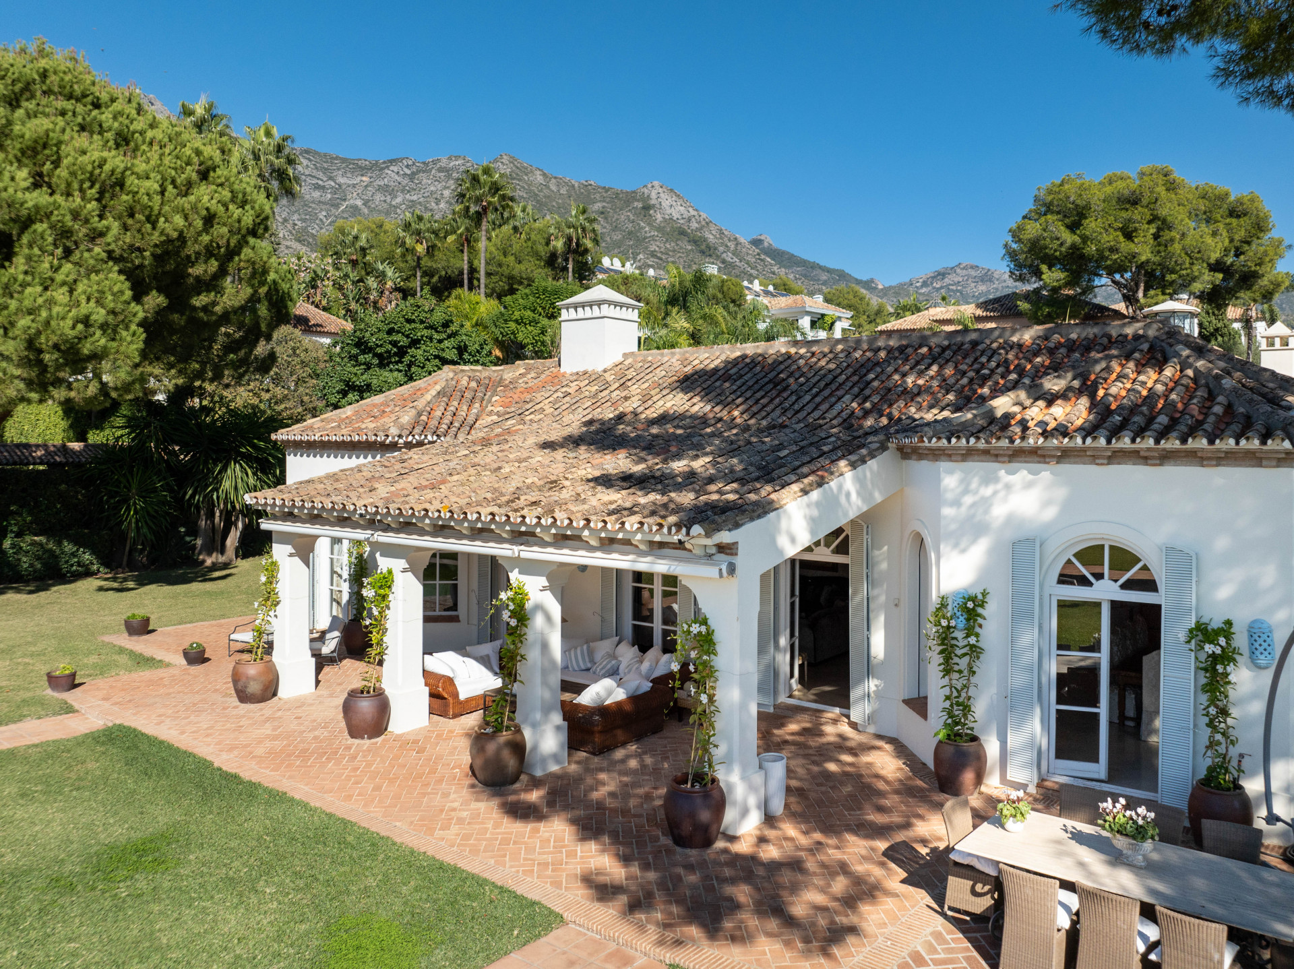
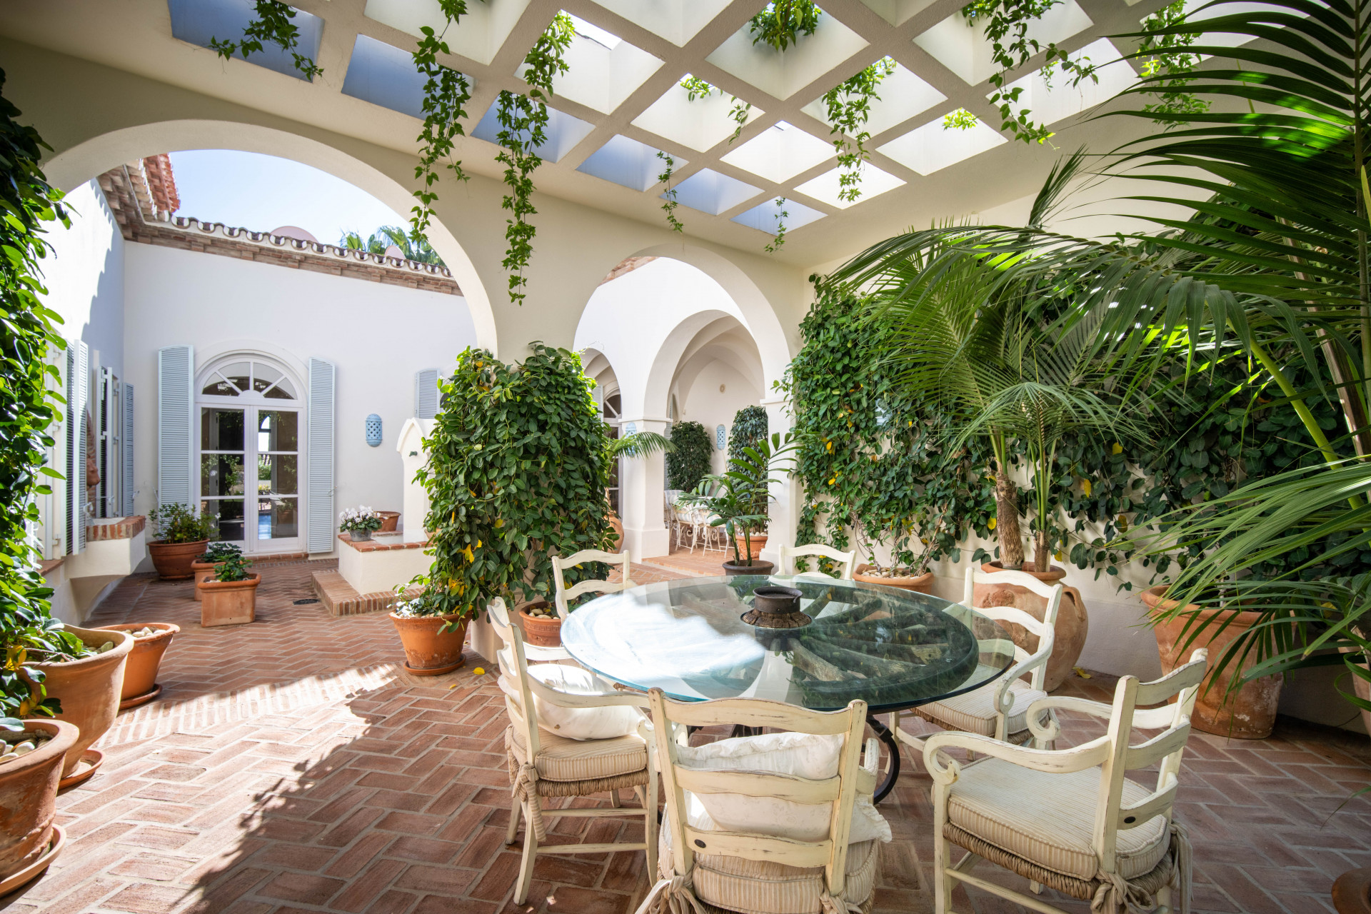
Nestled within the prestigious community of Altos Reales, this exceptional Mediterranean villa combines timeless elegance with modern comfort and complete privacy. Surrounded by lush greenery, the property offers a serene retreat with breathtaking views. The villa is embraced by beautifully landscaped gardens that create a tranquil atmosphere, complemented by a private swimming pool designed for year-round enjoyment. Expansive terraces invite alfresco dining and relaxation, seamlessly blending indoor and outdoor living. At the heart of the residence, a charming courtyard with exquisite décor and a fountain adds to the home’s enduring appeal. A private driveway leads to the villa, where classical interiors reflect traditional Mediterranean design. High ceilings with striking wooden beams enhance the sense of grandeur, while the open flow between the living, dining and kitchen areas creates a warm and inviting ambience. The kitchen is generously proportioned, offering both practicality and convenience for everyday living. With seven beautifully appointed bedrooms, the villa provides exceptional comfort, with the master suite serving as a private sanctuary. Every detail has been thoughtfully crafted to embody refined living, making this residence a true expression of Mediterranean luxury in one of Marbella’s most sought-after enclaves.
€13.800.000
Ref. 5622MLV
- 5
- 5
- 1.265 m2 built
- 3.845 m2 plot


Villa Marbella is nestled within the prestigious, 24-hour secure enclave of the Marbella Club Golf Resort, this Andalusian-inspired yet contemporary mansion for sale offers an extraordinary blend of timeless elegance and modern luxury. The exclusive resort features an exceptional 18-hole golf course designed by the legendary Dave Thomas, as well as renowned riding stables that host the Spanish Show Jumping Championships. Stepping inside the villa, you are welcomed into an expansive lounge where a sleek glass fireplace serves as a refined focal point, perfectly framing views of the 113 m² pool, manicured gardens, and the Mediterranean Sea. The pool area has been upgraded with premium features including a heated system, an electric pool cover, and solar panels dedicated to heating the water, ensuring year-round enjoyment while maintaining exceptional energy efficiency. Adjacent to the main living space is a private television room, as well as an elegant formal dining area designed for sophisticated entertaining. On this level, you will also find two generous en-suite bedrooms, each with direct access to the beautifully landscaped gardens, enhanced by exquisite stone features that create a tranquil ambiance. The open-plan modern kitchen, fitted with top-quality Gaggenau appliances, balances sleek Scandinavian aesthetics with high performance, creating an ideal environment for daily cooking as well as hosting guests. Ascending to the upper floor, the magnificent master suite awaits. A dedicated dressing room showcases bespoke, high-quality wood carpentry, while the impressive master bathroom features a sculptural marble bathtub positioned to capture stunning vistas of the sea and Gibraltar. This level also hosts two additional spacious bedrooms and a well-appointed bathroom, completing the sense of luxurious comfort throughout the home. Villa Marbella incorporates numerous features for leisure and wellbeing. A private gym, sauna and steam room offer an excellent setting for maintaining fitness routines at home, while a state-of-the-art dedicated cinema room fitted with Bang & Olufsen creates a comfortable environment for film nights or casual gatherings. A lounge and bar area further enhances the villa's suitability for entertaining. Outside, the focus on lifestyle continues, with generous terraces providing impressive panoramic views of the sea, Gibraltar and North Africa. Its south-facing orientation and privileged position ensure sunlight from sunrise to sunset. The built-in outdoor kitchen provides a central hub for open-air dining and entertainment, complemented by a stylish barbecue designed for relaxed meals and social occasions. Advanced security measures include perimeter alarms and surveillance cameras, while ample parking for up to ten vehicles ensures convenience, with a closed garage for two cars, two covered carport areas and a large driveway. The Marbella Club Golf Resort itself is recognised for offering a lifestyle defined by privacy, nature and exclusivity. The neighbourhood consists primarily of luxury villas set within a serene landscape of hills, mature woodland and carefully maintained fairways. Residents also enjoy access to the resort's clubhouse, known for its elevated Mediterranean cuisine and peaceful atmosphere overlooking the lake. Daily conveniences are easily accessible despite the resort's secluded and tranquil character. Within a 10-minute drive you will find the Mercadona supermarket in Atalaya and a new commercial centre. Families will appreciate the proximity to reputable international schools such as Colegio Atalaya and the American School Atlas, both also within 10 minutes. For beach lovers, the nearest shoreline is approximately 15 minutes away, adding yet another dimension to the outdoor lifestyle available in this part of Benahavís. Villa Marbella distinguishes itself through its thoughtful architecture, premium materials and advanced technology, including installations from TecnoClima and underfloor heating throughout. With six spacious bedrooms and six bathrooms, dedicated leisure spaces and stunning outdoor areas, it presents a complete lifestyle environment that prioritises wellbeing, style and privacy. For buyers seeking a residence that embodies contemporary sophistication within a peaceful yet well-connected setting, Villa Marbella stands out with its striking mansion-style design and exceptional build quality.
€10.700.000
Ref. HRB-01375P
- 7
- 6
- 937 m2 built
- 4.974 m2 plot
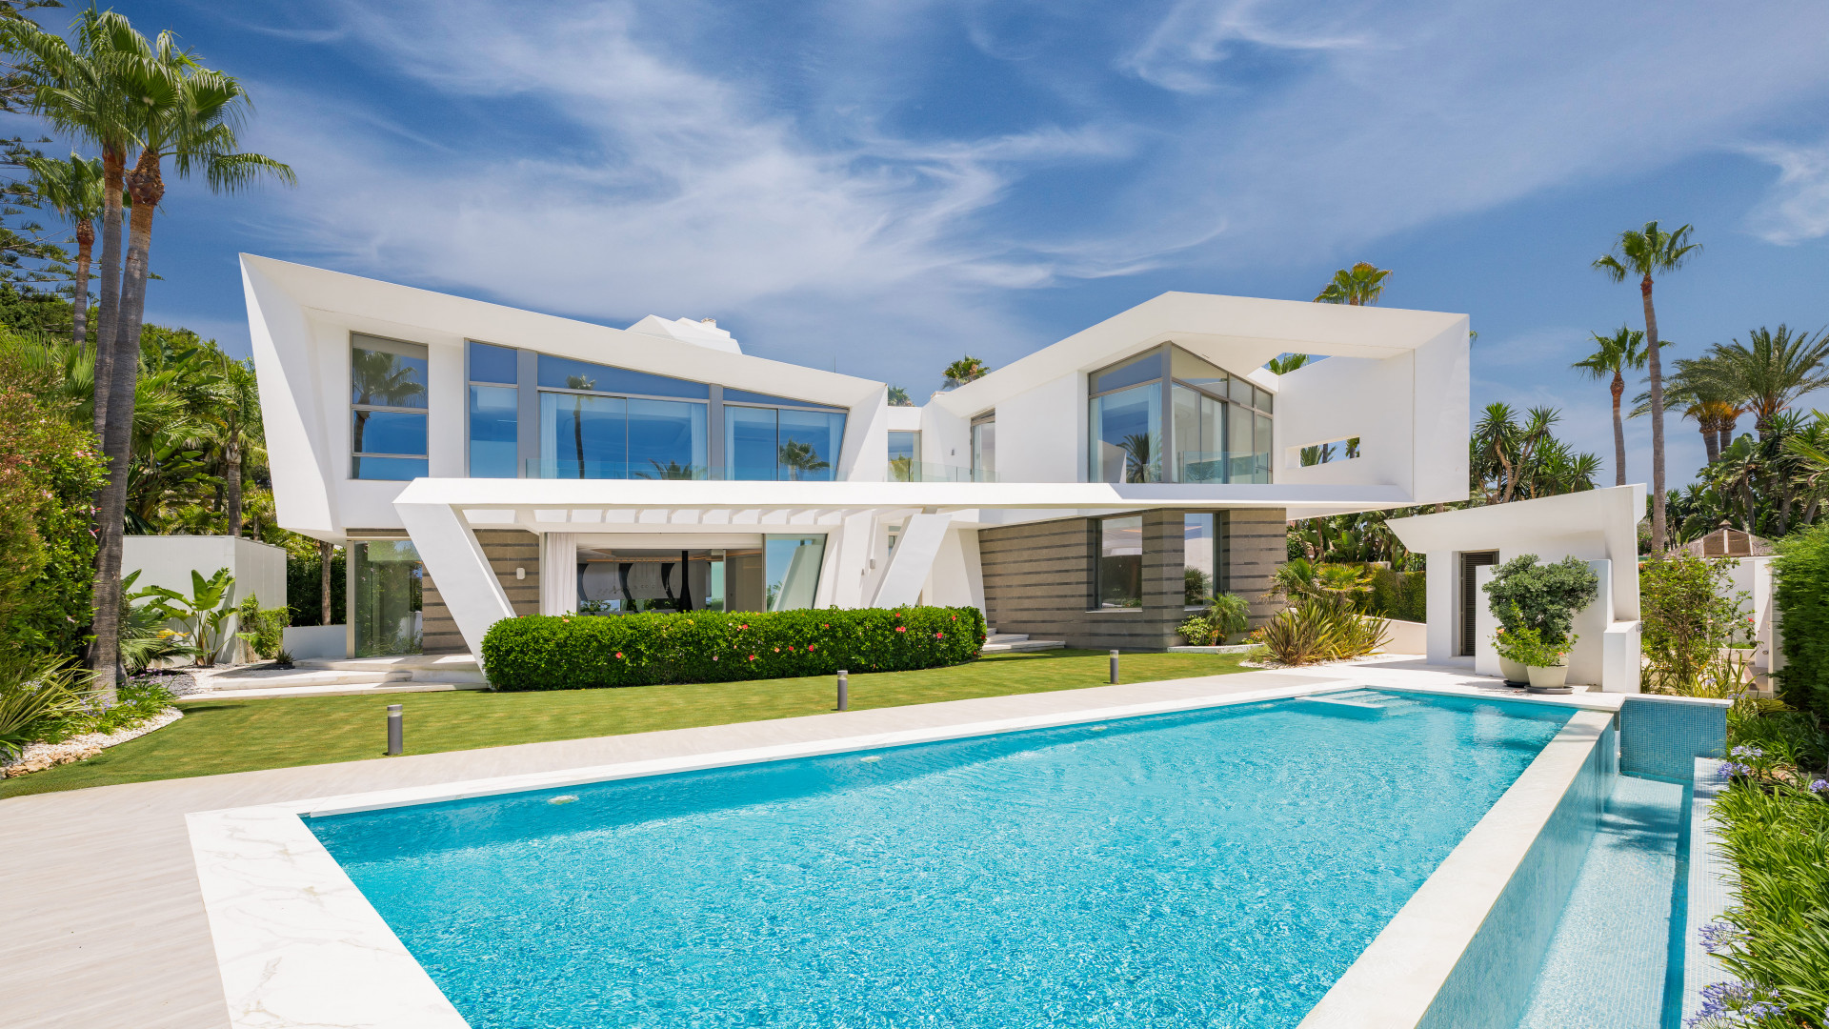
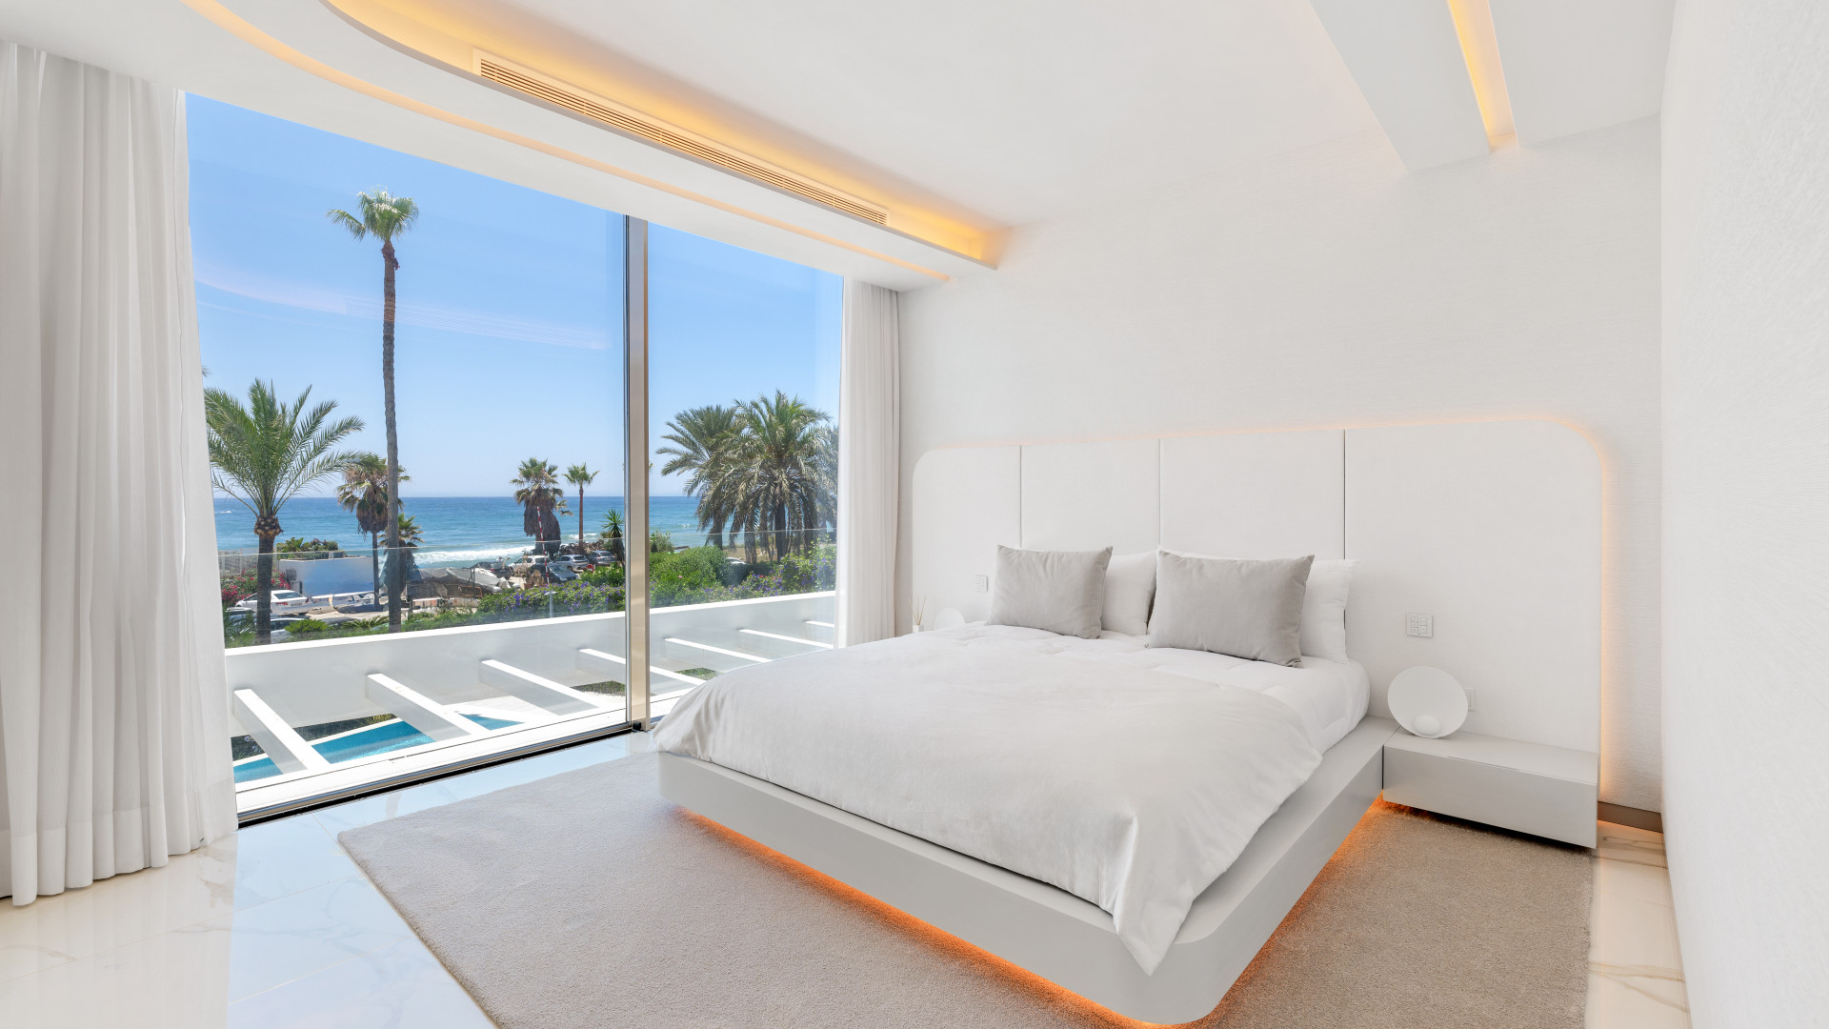

Set in the prestigious gated community of Los Monteros Playa, just moments from the shore and 10 minutes from Marbella’s center, Villa Marea is a striking modern villa that redefines luxury coastal living. This six-bedroom masterpiece—featuring four en-suite bedrooms and six bathrooms; boasts sweeping sea views toward Gibraltar and Africa, complemented by sun-filled interiors and a southwest orientation. Designed for both relaxation and entertaining, the villa includes expansive terraces, a rooftop jacuzzi, a private pool, and elegant outdoor spaces. A dramatic double-height ceiling framed by water adds architectural distinction, while the lower level offers flexible space ideal for a cinema, spa, or gym. Complete with a five-car garage and high-end finishes throughout, Villa Marea offers a rare combination of design, privacy, and proximity to Marbella’s finest dining and nightlife.
€11.950.000
Ref. 5592MLV
- 6
- 6
- 1.229 m2 built
- 1.500 m2 plot


This Villa sets a new benchmark for refined living within the prestigious El Madroñal area in Benahavís. Positioned in one of the most sought-after gated communities, the south-west facing villa offers sweeping panoramic views of the Mediterranean Sea and the surrounding mountain ranges. The design merges seamlessly with its beautifully landscaped garden, where a pristine swimming pool takes center stage amidst the natural surroundings. This residence comfortably spans three levels, providing an expansive living area that features seven bedrooms, each with its own en-suite bathroom, and an additional guest toilet. The villa's design cleverly invites natural light to flood the interior spaces and offers fluid transitions between indoor and outdoor areas. Exhibiting an open-plan layout, it presents generous spaces for entertainment or relaxation, with expansive terraces poised as inviting spots for al fresco dining or quiet reflection under the Andalusian sun. Inside, every detail articulates modern sophistication, with amenities that include a heated swimming pool and Turkish bath, as well as a private cinema room and wine cellar. These indulgent features create an environment where luxury meets comfort. Furnishings throughout the villa are selected to echo the modern architectural lines, ensuring an ambiance that is both elegant and welcoming. Known for its tranquility and lush environment, El Madroñal provides the perfect backdrop for this luxurious property. As a gated community, it ensures an exceptional level of privacy and security, appealing to those who value seclusion without sacrificing convenience. The neighborhood's proximity to essential amenities is a mere 15-minute drive, including access to local shops, schools, and the enchanting beaches of the region. El Madroñal's environment is celebrated for its flowing landscapes, extensive walking trails, and a close connection to the natural charm of Benahavís. The community itself is set in the foothills of the Sierra de las Nieves Natural Park, positioning residents in a serene and luxurious enclave known for its lush greenery and stunning views. The exclusive status of El Madroñal makes it highly sought after by high-net-worth individuals and celebrities, offering a refuge from the hustle and bustle of urban life. Characteristics of this neighborhood include expansive plots, lush gardens, swimming pools, and terraces, all encompassed within homes featuring both Andalusian and Mediterranean architectural influences. Residents enjoy the proximity of the exclusive La Zagaleta Country Club, which offers world-class amenities such as a championship golf course, equestrian center, and a stylish clubhouse with dining options. While El Madroñal itself is secluded, nearby are several dining and shopping choices. The nearby village of Benahavís is famous for excellent restaurants like Restaurante Los Abanicos and Amanhavis that serve traditional Spanish cuisine. Additionally, the town of San Pedro de Alcántara provides more options with its popular Centro Plaza shopping center. Family life in El Madroñal benefits from access to exceptional education facilities. International and bilingual schools such as Aloha College, Swans International School, and Atalaya Bilingual School are conveniently located within a short drive, ensuring top-tier education from early years through secondary level. Despite its scenic seclusion, El Madroñal offers straightforward connectivity thanks to the nearby A-397 road. This route links the neighborhood efficiently to the AP-7 motorway, supporting easy travel to nearby cities and the Malaga-Costa del Sol Airport, approximately 45 minutes away by car. In neighboring towns like San Pedro de Alcántara and Benahavís, bus services are available to Marbella and other major locations, offering additional transportation alternatives. This Villa stands as a testament to architectural magnificence and an embodiment of refined taste, ideal for those yearning for tranquillity wrapped in luxury on Spain's celebrated Costa del Sol. Every architectural feature and choice of material underscores a commitment to superior refinement and sustainability. From advanced home technologies to top-tier appliances, the villa ensures that each aspect of the property serves both aesthetic and functional purposes. The outdoor spaces celebrate the region's favorable climate with two inviting swimming pools and multiple terraces designed for relaxed gatherings while enjoying stunning vistas. The strategic orientation of the villa ensures beautiful sunset views over the Mediterranean, rendering every moment spent here a picture-perfect scene. This property transcends mere residence, offering an experiential haven where luxury and serenity intersect. It is meticulously designed to inspire well-being and deliver unparalleled leisure. The aspiration for practical elegance meets the splendour of nature, creating an extraordinary lifestyle of comfort and grandeur.
€10.800.000
Ref. HRB-01060P
- 7
- 9
- 1.163 m2 built
- 4.874 m2 plot
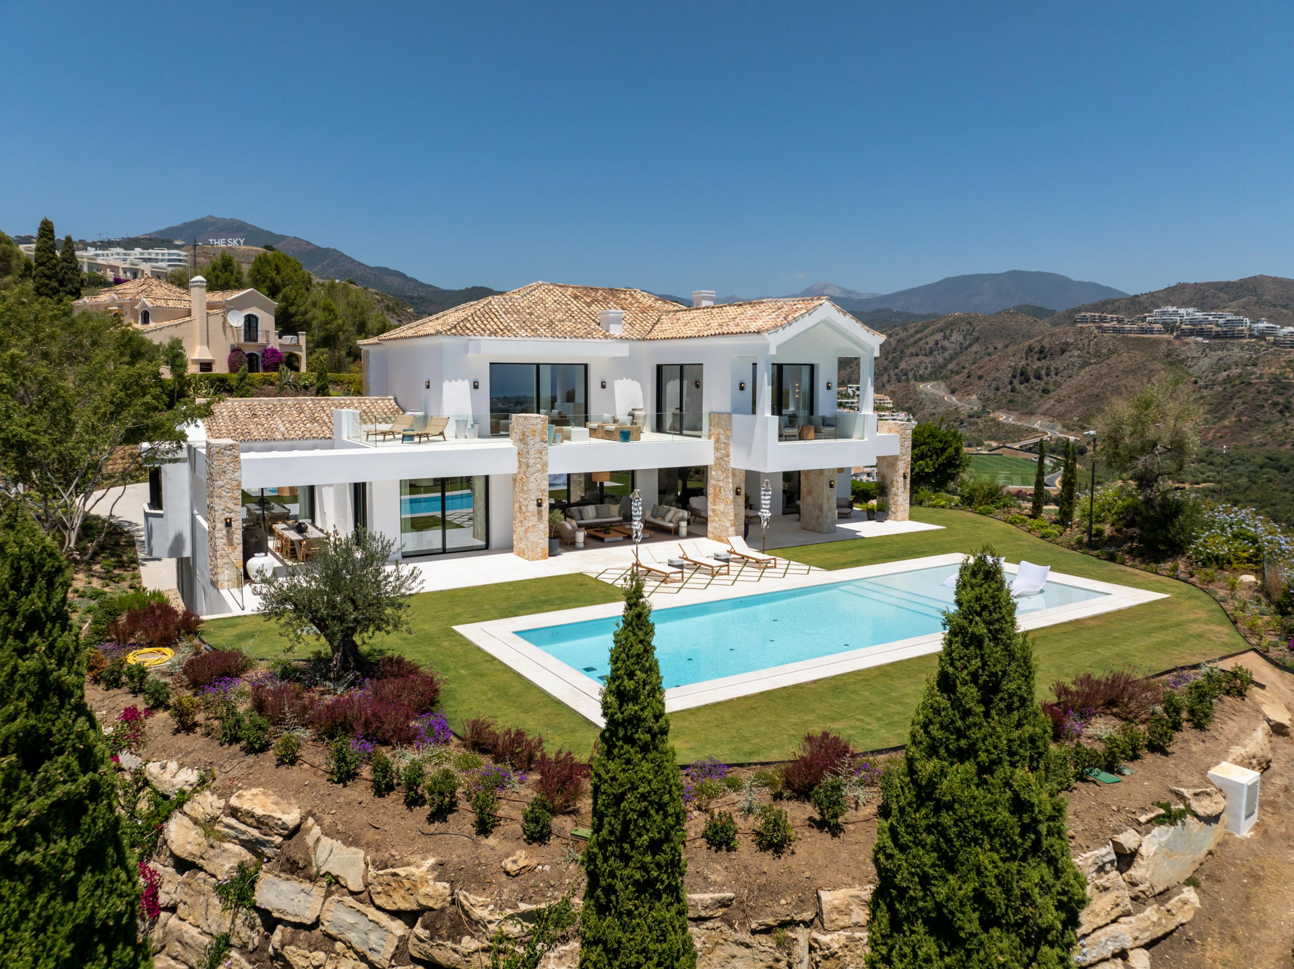
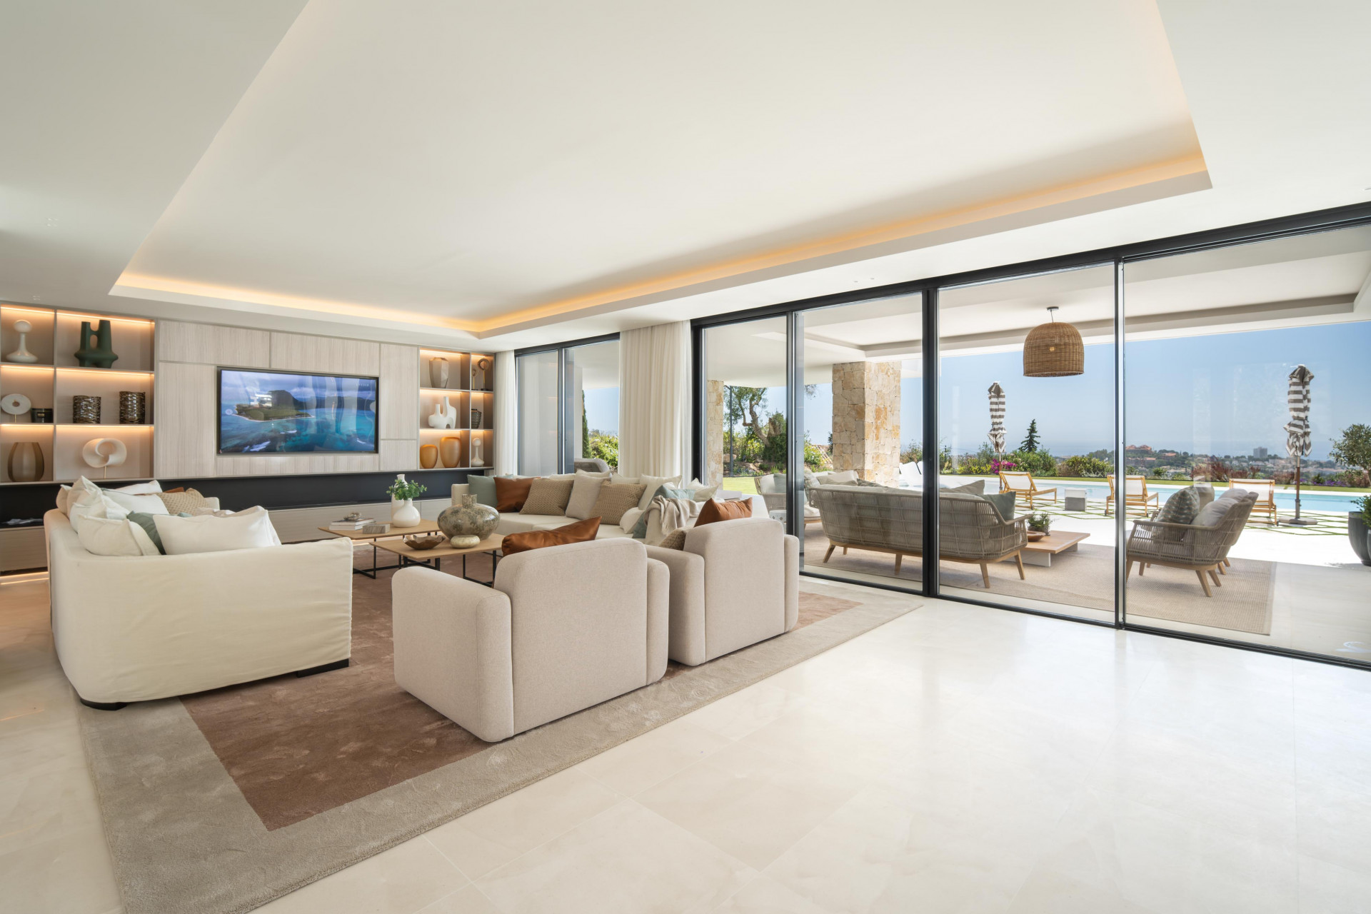
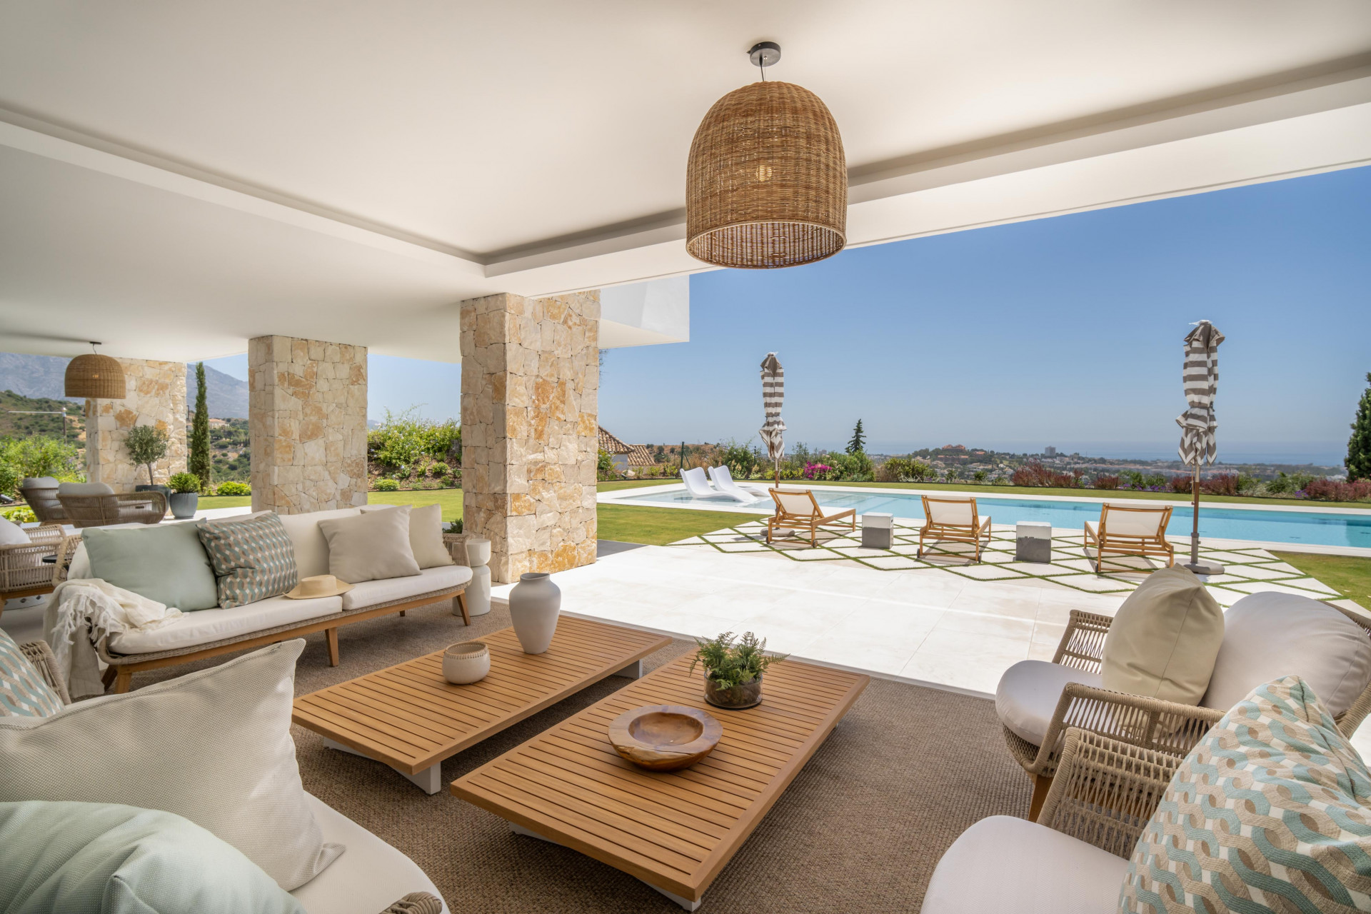
8 Bedroom Villa located El Herrojo, Benahavis
This villa is an exquisite new-build villa crafted by the renowned architect and interior design firm GC Studio. Situated on a generous elevated plot, offers residents an exclusive and sophisticated lifestyle. The property rests on a plot featuring stunning landscaping and manicured gardens. A private pool enhances the charm of the outdoor space, complemented by numerous chill-out areas. Residents can also enjoy an outdoor kitchenette with a BBQ, perfect for entertaining guests or simply enjoying a meal outdoors. The villa is adorned with plenty of floor-to-ceiling windows, ensuring an abundance of natural light fills the interior spaces. The interior design is impeccable, showcasing the finest collection of furniture and decorations. The interiors have been designed to maximize modern comfort while remaining aesthetic and functional. The living and dining areas are seamlessly connected to the modern kitchen. The kitchen features a stunning kitchen island and ample storage space, making it the ideal area for cooking and entertaining. Villa boasts beautifully appointed bedrooms, with the master bedroom taking center stage. The master bedroom is a private oasis, exuding comfort and style. It is connected to a private terrace that offers panoramic views of the surrounding area and the Mediterranean Sea. Villa also offers a lavish array of amenities, including a fully equipped home gym, a cinema room, and a spa with a sauna and indoor pool, allowing residents to enjoy luxurious 5-star amenities in the comfort of their own home.
€9.980.000
Ref. 4956MLV
- 8
- 9
- 958 m2 built
- 3.631 m2 plot


EXCEPTIONAL LUXURY VILLA FOR SALE IN GUADALMINA BAJA, SAN PEDRO DE ALCÁNTARA, MARBELLA This truly exceptional villa is located in the heart of Guadalmina Baja, one of the most prestigious and tranquil residential areas on the Costa del Sol. Known for its wide boulevards, privacy, and lush surroundings, Guadalmina Baja offers the perfect blend of luxury living, coastal charm, and easy access to the very best of Marbella. Within minutes, you can reach the iconic Puerto Banús, San Pedro de Alcántara, the Golf Valley of Nueva Andalucía, and Marbella's vibrant city center. Set on an impressive 4,504 m² of flat, landscaped grounds, this elegant south-west facing estate offers 1,018 m² of sophisticated living space across three levels, all connected by an elevator. Every detail of this home has been carefully designed to provide unmatched comfort, convenience, and style. A Grand Welcome & Light-Filled Interiors Upon entering the property, you are greeted by a majestic double-height entrance hall, flooded with natural light and framed by elegant architectural details. This leads into a beautifully proportioned living room, a cozy TV lounge with a fireplace, and a formal dining area — all seamlessly connected to the outdoor terraces and garden, allowing for effortless indoor-outdoor living. The villa boasts 6 generously sized bedrooms and 7 bathrooms, each finished to the highest standard. On the main floor, you'll find two large en-suite guest bedrooms, both with fitted wardrobes, and a grand master suite featuring access to a private terrace, his-and-hers bathrooms, and custom walk-in closets. Elegant Outdoor Living The villa's exterior is equally impressive. The main covered terrace overlooks a heated swimming pool and beautifully manicured gardens. Adjacent to the pool is a fully equipped outdoor kitchen and BBQ area, perfect for relaxed alfresco dining. A chic, open-air pavilion provides the ideal setting for hosting stylish cocktail evenings or long summer lunches with friends and family. A Kitchen Designed for Entertaining The heart of the home — the modern gourmet kitchen — is equipped with top-of-the-line appliances, including a double fridge, wine cooler, premium fittings, and ample storage. This culinary space flows effortlessly into the formal and informal dining areas, making it ideal for both everyday living and entertaining on a grand scale. Upper & Lower-Level Comforts The upper floor features two more en-suite bedrooms, a private games room, and an expansive terrace with serene views of the garden. The basement level includes a separate guest or staff apartment, a large wine cellar, fully equipped gym, laundry area, guest toilet, and multiple storage rooms. The property also includes a private entrance, garage for six vehicles, and a covered carport for four additional cars, ensuring ample parking and full discretion for guests or residents. Advanced Technology & Security No expense has been spared in the installation of advanced features throughout the home. These include: • Smart home automation system • Water-based underfloor heating throughout the villa • Integrated air conditioning system • Double-glazed windows and sliding glass doors • Electric shutters • Solar panels for energy efficiency • In-ceiling sound system in all main rooms • Comprehensive security system with 14 outdoor surveillance cameras, all controllable via smartphone Lifestyle, Elegance & Investment in One This villa offers everything a discerning buyer could ask for: space, privacy, refined architecture, and a prestigious location. It is perfect as a primary residence, holiday retreat, or high-return investment property in one of the most desirable areas of Marbella. Whether you are hosting guests in the elegant pavilion, relaxing in the heated pool, enjoying a game in the private lounge, or cooking dinner in the outdoor kitchen — every corner of this property is designed to inspire luxury, comfort, and timeless Mediterranean living.
€10.800.000
Ref. R5104297
- 6
- 7
- 1.018 m2 built
- 4.594 m2 plot


An exclusive investment opportunity in the highly sought-after area of Estepona, Costa del Sol. This unique property sits on a generous 8,000 m² plot, offering significant potential for renovation or new development. The existing villa can be fully upgraded into a modern luxury residence, while the expansive land provides the rare chance to build multiple additional villas or a small residential complex, subject to local planning permissions. Key features include a prime location in one of the most desirable destinations on the Costa del Sol, a substantial plot with excellent development potential, and an existing villa ready for renovation and value enhancement. The property allows the possibility to construct three new villas or develop an exclusive gated community, making it ideal for developers, investors, or anyone seeking a long-term project with high ROI. Estepona’s continued growth and strong demand for luxury residences make this estate a rare and highly promising investment opportunity.
€10.000.000
Ref. R5173597
- 4
- 3
- 842 m2 built
- 8.000 m2 plot
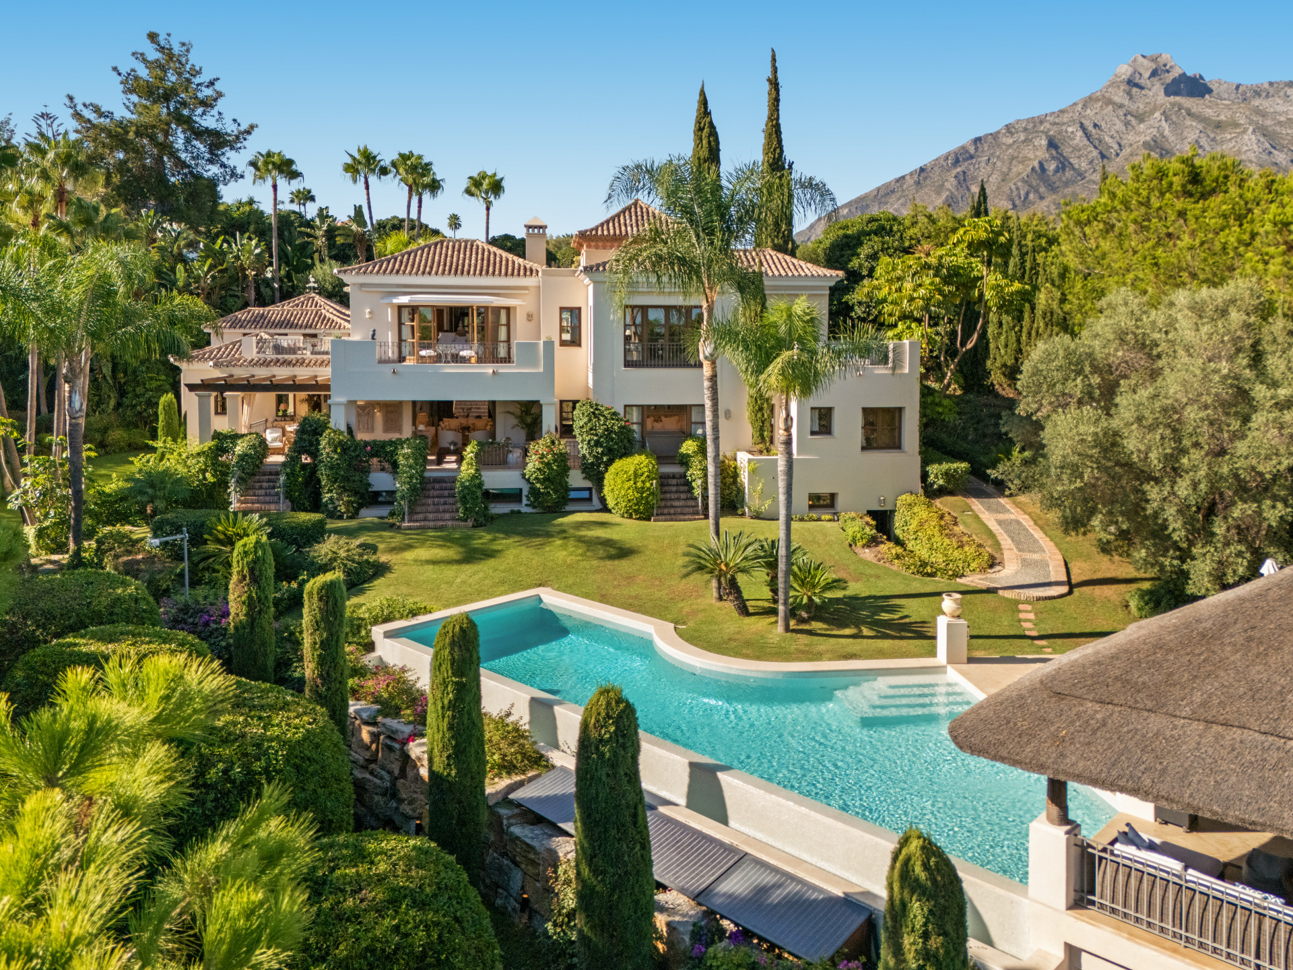
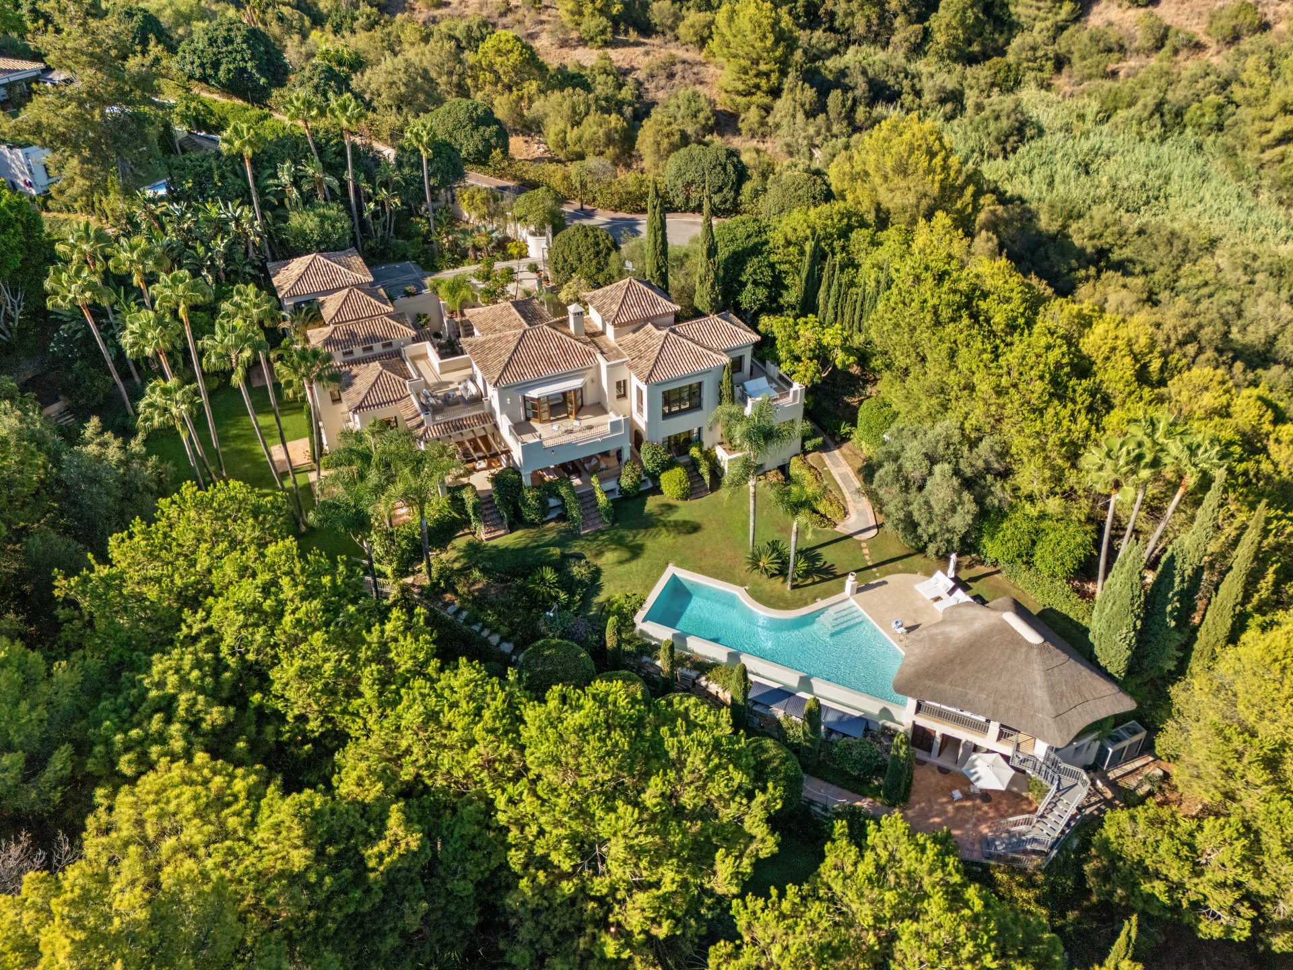
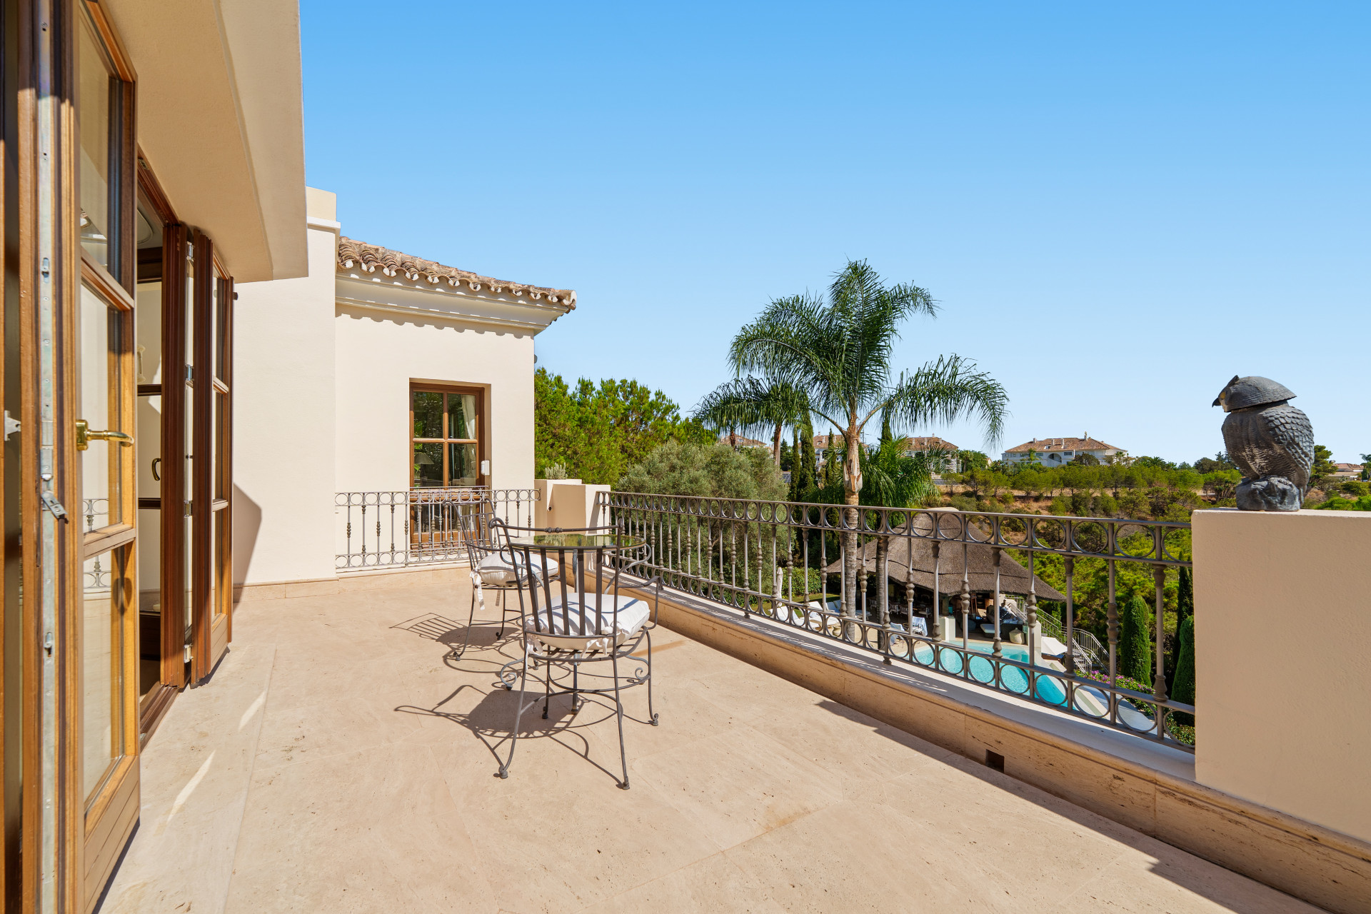
Elegant Six Bedroom, South-Facing Villa in Prestigious Lomas de Marbella Club
Stunning six-bedroom, south-facing villa located in the prestigious area of Lomas de Marbella Club, on Marbella’s sought-after Golden Mile. This beautifully maintained property is just a short drive from the beach and all amenities, offering an ideal blend of luxury, comfort, and privacy. Each of the six bedrooms has its own en-suite bathroom, and the master suite boasts two en-suite bathrooms, bringing the total number of bathrooms to nine. This villa is a fantastic opportunity for use as a permanent residence or a luxury holiday home, thanks to its generous layout, top features, and unbeatable location. The main floor includes a bright and spacious living room with direct access to the pool and terraces, a formal dining room, a fully fitted kitchen, and one guest bedroom with an en-suite bathroom, also with access to the pool area perfect for indoor-outdoor living. The lower level of the property offers a range of amenities including a library, a cozy TV lounge with private bar, wine cellar, gym, and a laundry area with an additional kitchen. This floor also features three bedrooms with en-suite bathrooms, each with direct access to a lower garden level, providing added privacy and independence. The top floor is dedicated to the impressive master suite, featuring two en-suite bathrooms, a private sitting area or lounge, and access to multiple terraces with lovely views. Additionally, the property includes a separate guest apartment with its own en-suite bathroom ideal for visitors or staff. The beautifully landscaped garden boasts a heated swimming pool, several terrace areas, and a fully equipped outdoor bar and kitchen, ideal for entertaining. Additional features include centralized air conditioning, marble flooring throughout, fireplace, storage room, and a private driveway with parking for up to three cars. This exceptional villa blends Andalusian charm with modern luxury in one of Marbella’s most exclusive residential areas.
€9.950.000
Ref. 5568MLV
- 6
- 7
- 874 m2 built
- 1.811 m2 plot
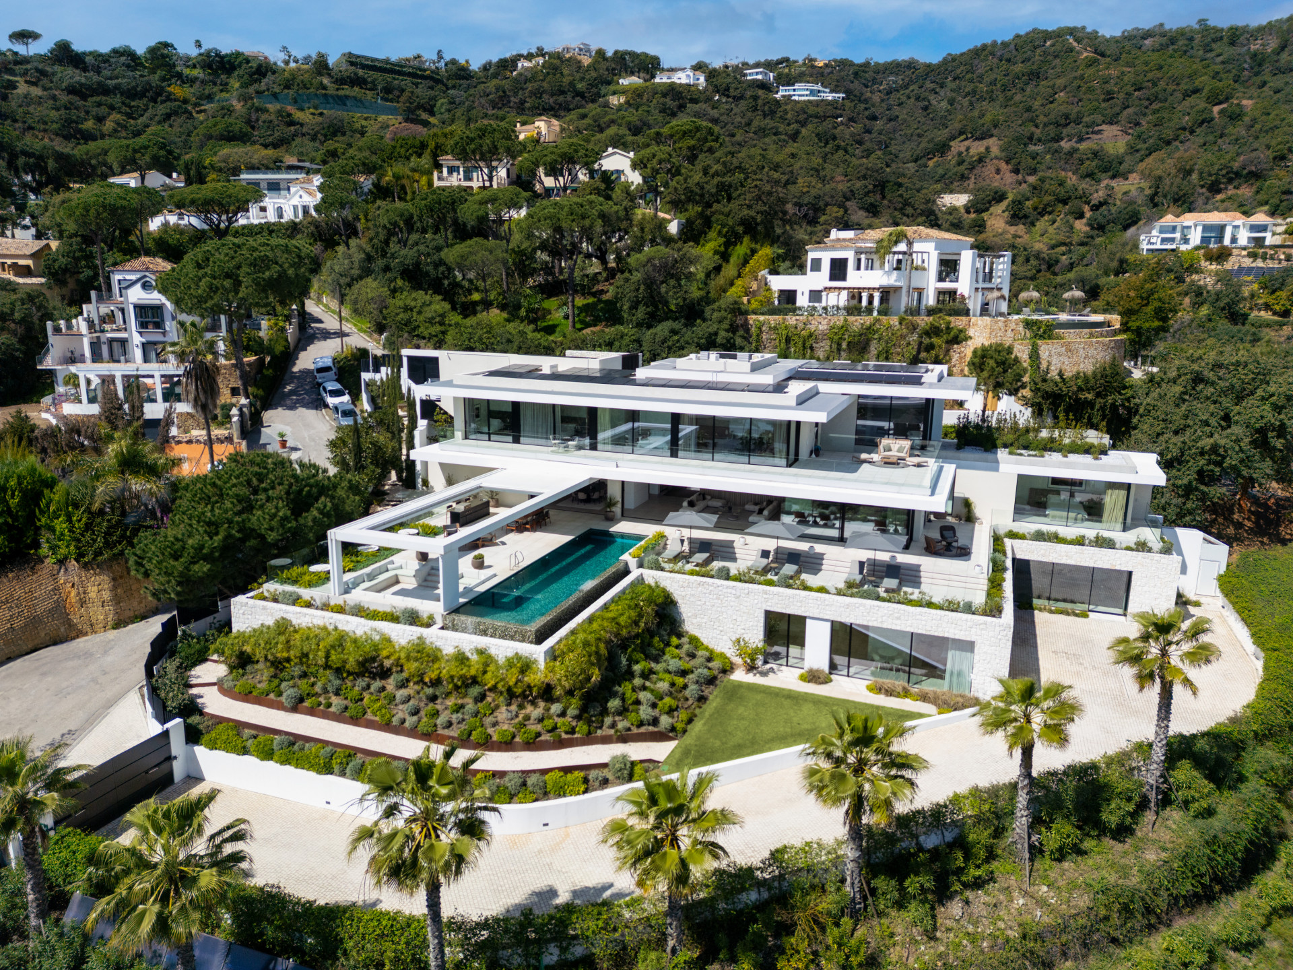
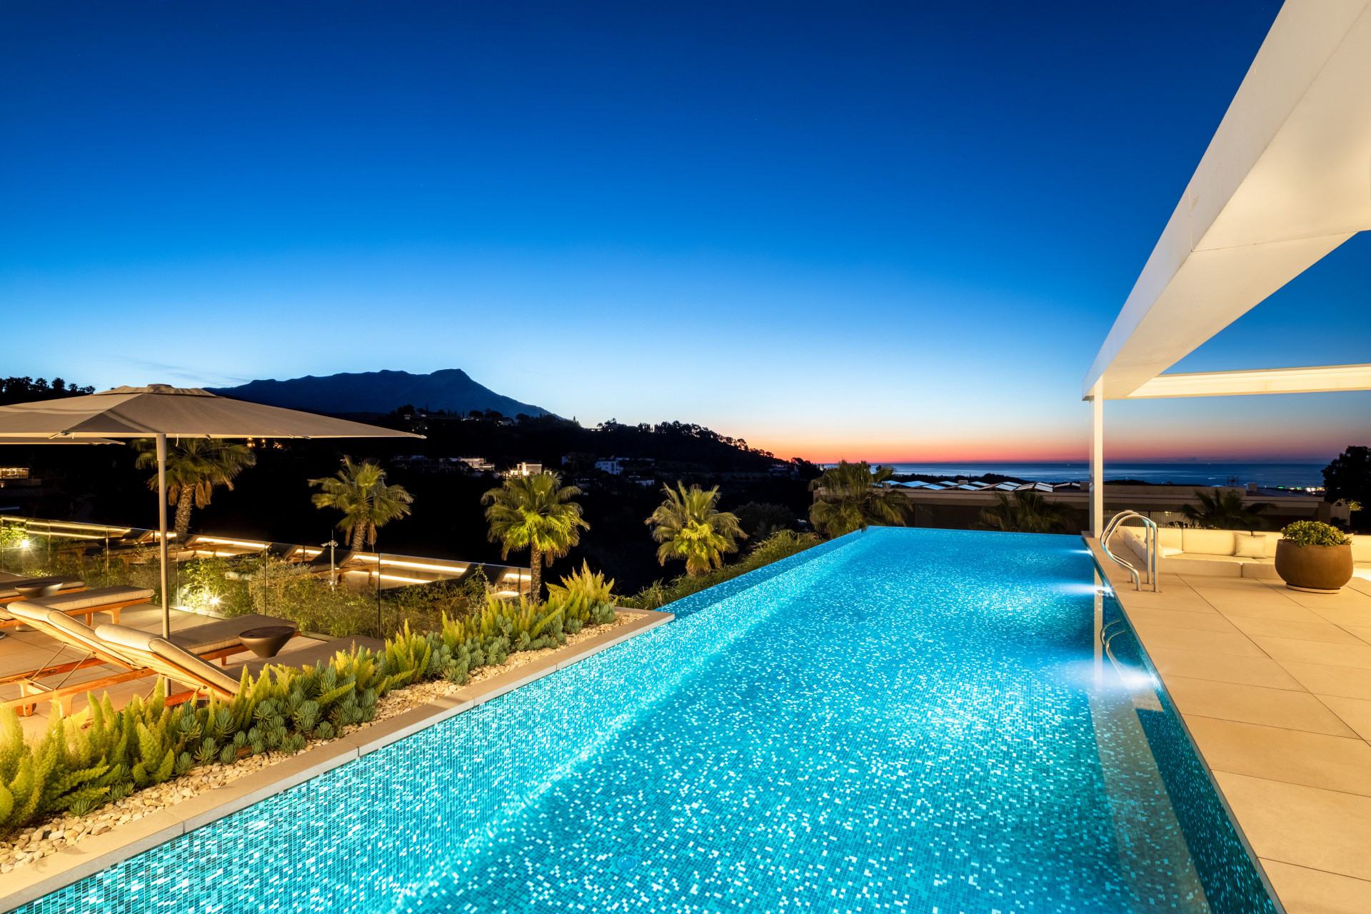
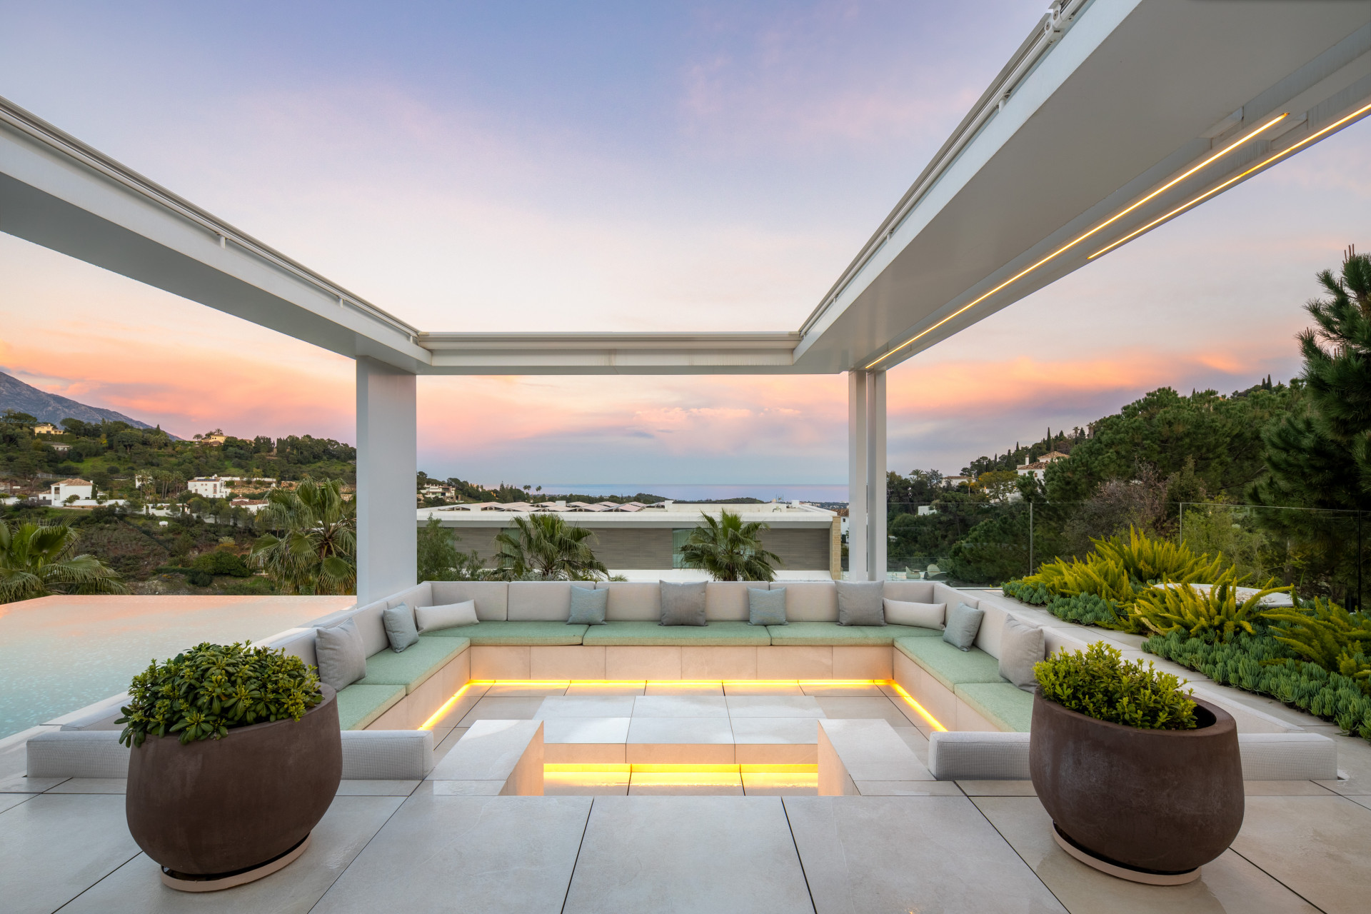
Stunning eight bedroom villa in the gated community of El Madroñal, Benahavis
Nestled in the exclusive gated community of El Madroñal, this contemporary villa offers a refined blend of modern design, comfort, and stunning Mediterranean views. Designed by AMES Architect, every element of the home reflects quality, functionality, and harmony with its natural surroundings. With eight spacious en-suite bedrooms and two guest bathrooms, the villa is built for luxurious living. An open-plan layout seamlessly connects the living and dining areas to a sleek Gaggenau kitchen, while high ceilings and expansive windows flood the space with natural light and frame the sea views. A modern fireplace adds warmth and elegance to the main living area. Outdoor spaces are equally impressive, featuring open and covered terraces ideal for dining or relaxing. The double-sized, heated infinity pool with saltwater treatment and an automatic cover appears to melt into the horizon. Designed for both relaxation and entertainment, the home includes a private cinema, climate-controlled wine cellar, Turkish bath, and sauna—offering a wellness-focused lifestyle in a tranquil setting. Just ten minutes from Marbella’s beaches, restaurants, and international schools, El Madroñal offers privacy and natural beauty, with hiking and biking trails nearby. Golfers will enjoy proximity to top courses like Los Arqueros and La Quinta, while nearby Benahavís and Puerto Banús provide excellent dining and shopping. With easy access to the A-7 highway, the location combines seclusion with connectivity—perfect for both permanent living and holiday escapes.
€10.800.000
Ref. 5418MLV
- 8
- 8
- 1.445 m2 built
- 5.100 m2 plot


Villa for sale in Nueva Andalucía
Aloha 40 is a private oasis nestled in the luxurious Aloha area of Marbella's Golf Valley. This magnificent mansion sits in a prestigious gated community and boasts an enviable front-line position overlooking Aloha Golf Course. Its timeless exterior and top-of-the-line interior finishes strike the perfect balance between classic elegance and modern sophistication. The property comprises a main residence with 5 generously sized bedrooms, including a luxurious master suite with a dressing room, plus a separate 1-bedroom guest house, perfect for accommodating staff or visitors. The allure of this property lies in its enchanting outdoor areas, where a lush green garden and spacious terraces offer the ideal setting for enjoying Marbella's perfect climate throughout the year. This unique mansion boasts spectacular views and luxurious amenities, making it an unparalleled gem in the highly sought-after area of Marbella. The property features a private pool, fully fitted kitchen, air conditioning, underfloor heating throughout, and a private garage with 2 spaces.
€10.395.000
Ref. DPCV0808
- 6
- 6
- 702 m2 built
- 2.349 m2 plot
